
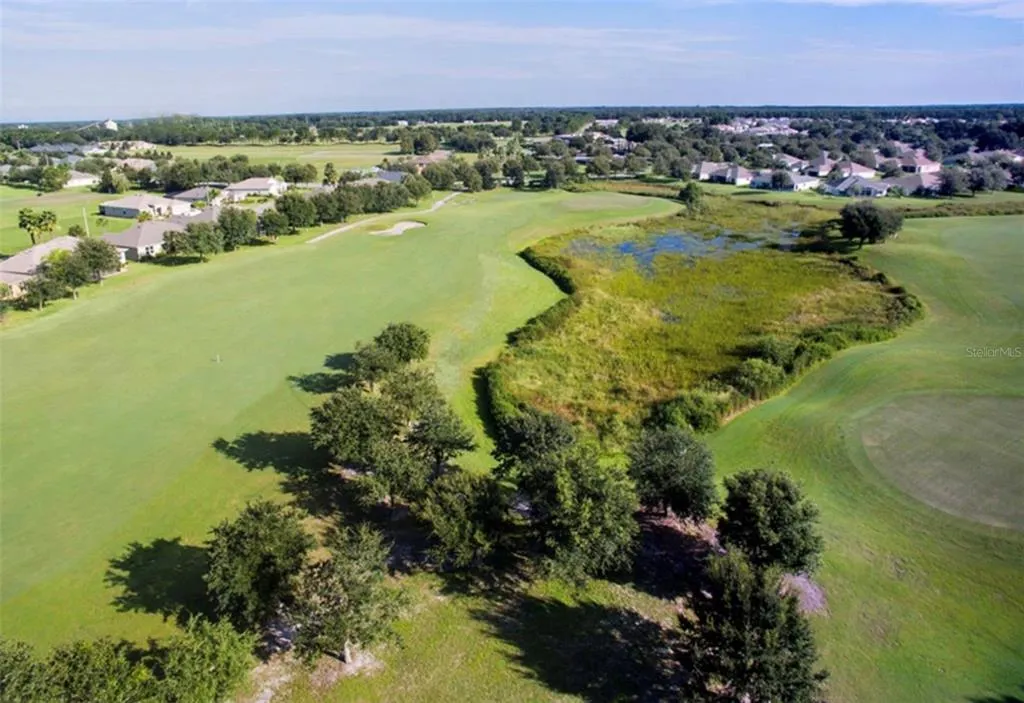
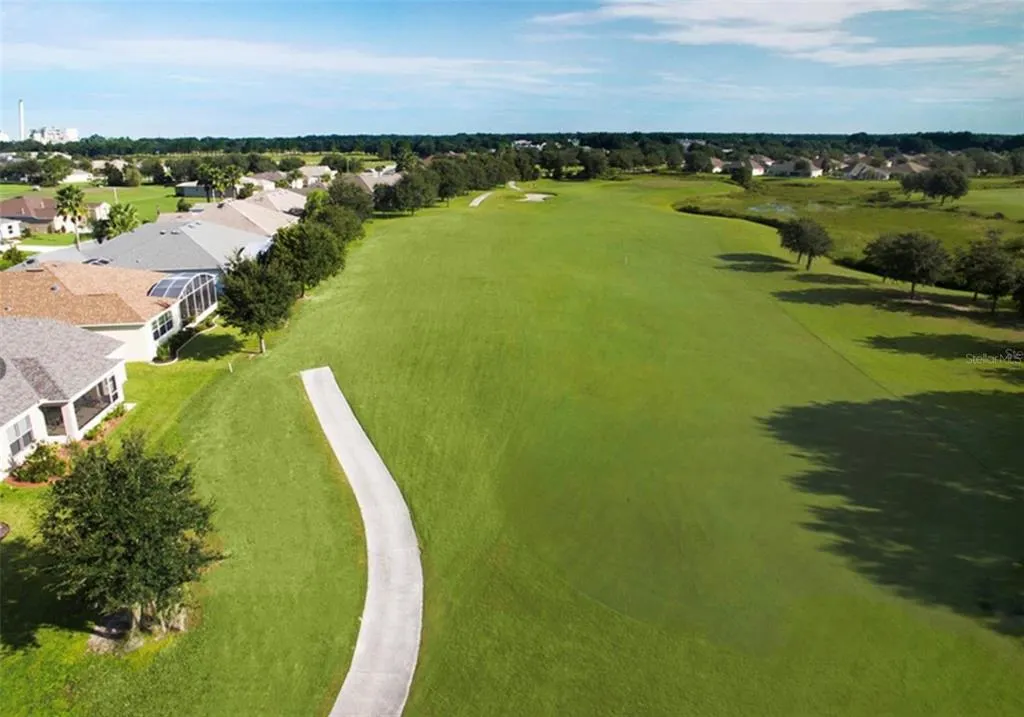
Water Views - Golf Course - Primary on Main - Adult 55+

Address
4650 Shenandoah River Trail, LEESBURG, FL
Price
$ 610,000
Property Attributes
- MLS#G5116314
- TypeSingle Family
- Listing Status Active
- CountyLake
- CityLEESBURG
- AreaLeesburg
- NeighborhoodARLINGTON RDG PH 3-C
- Zip34748
- StyleSingle Family Residence
- Year Built2021
- Taxes$ 9518
- Price$ 610,000
- Bedrooms4
- Full Bathrooms3
- Half Bathrooms0
- Sqr Footage2601
- Lot Size0.19 Acres
Data Source:
Stellar MLS
Property Description
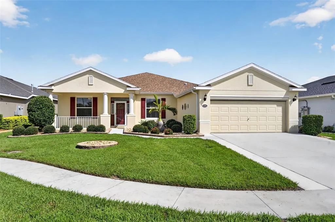
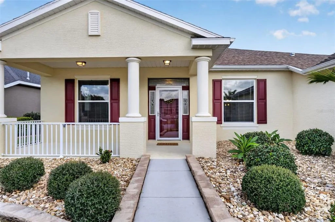
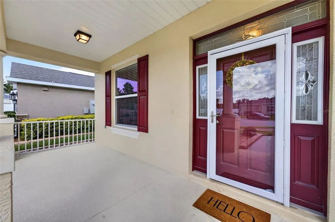
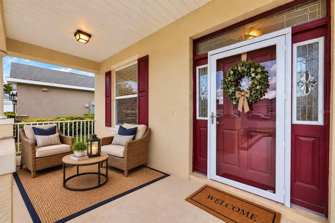
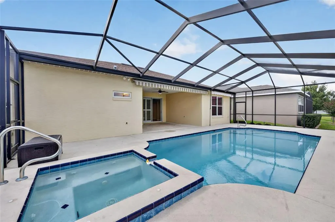
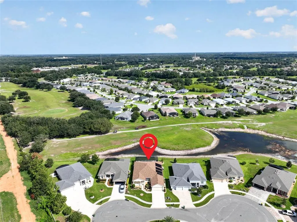
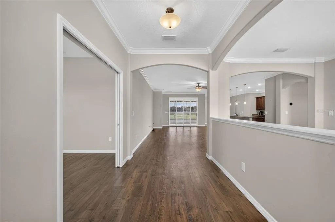
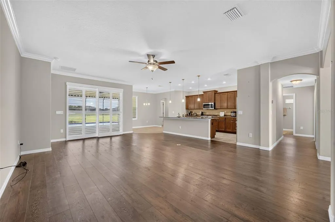
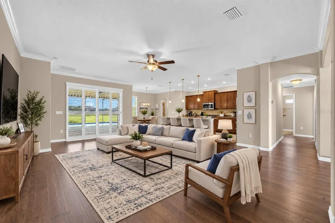
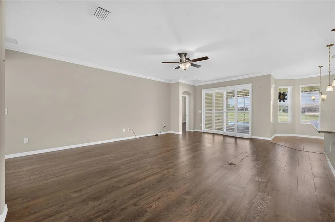
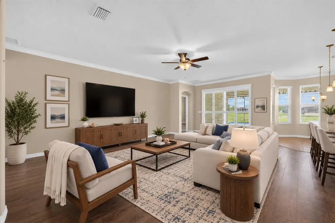
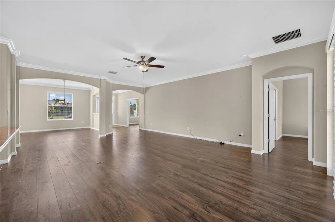
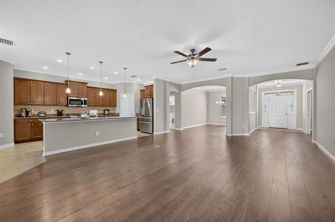
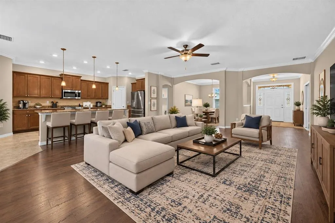
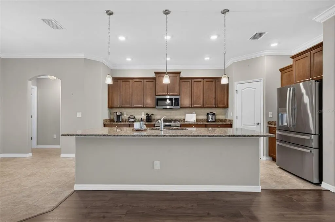
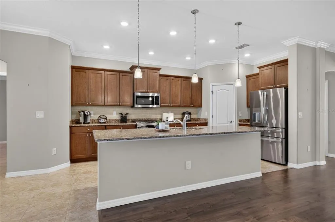
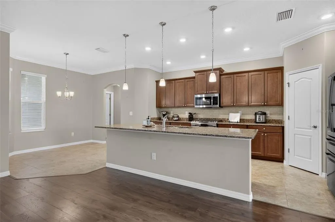
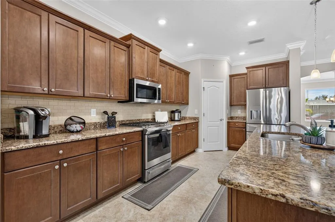
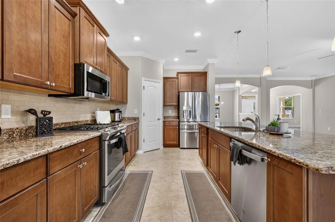
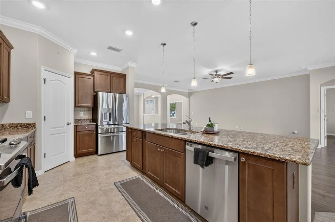
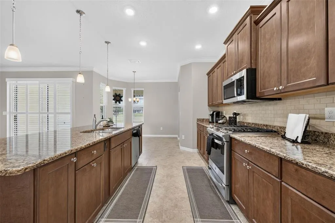
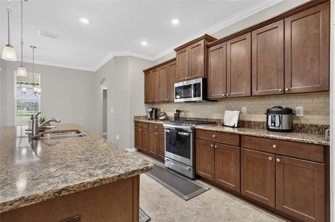
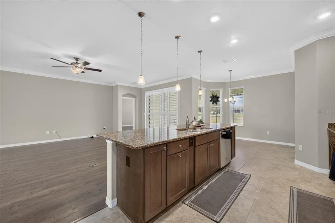
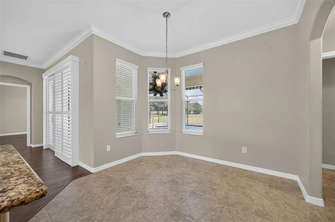
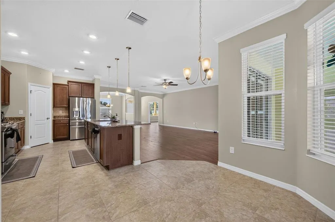
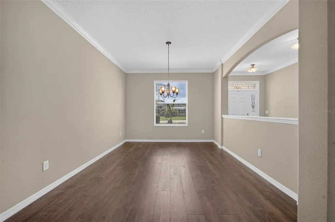
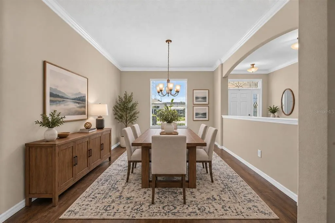
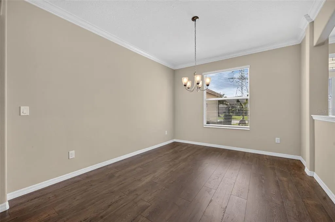
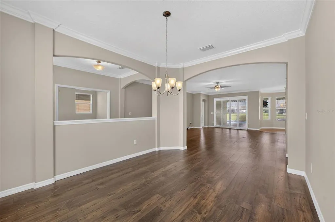
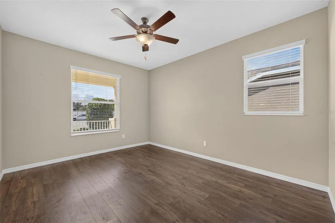
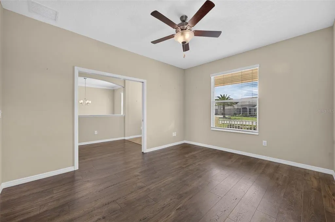
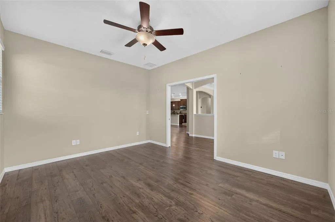
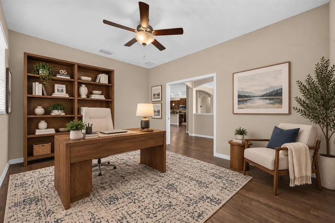
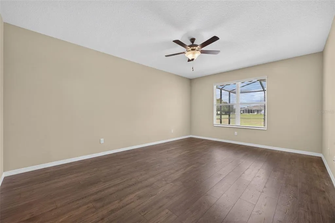
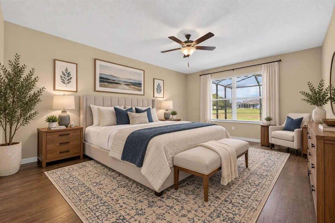
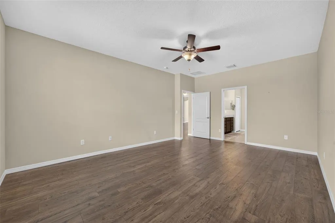
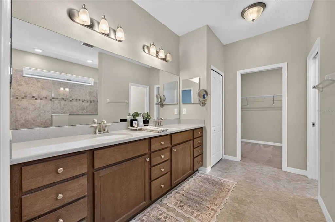
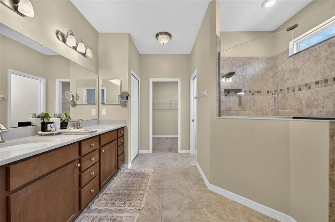
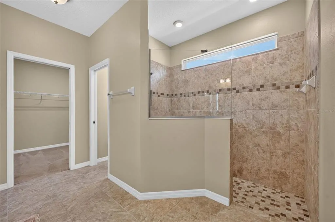
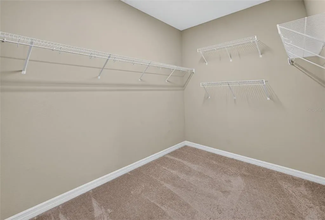
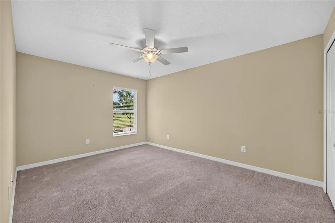
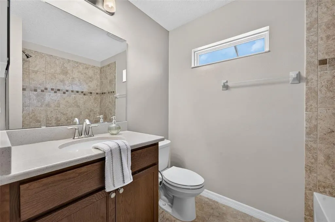
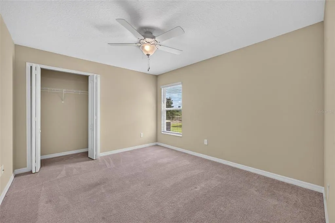
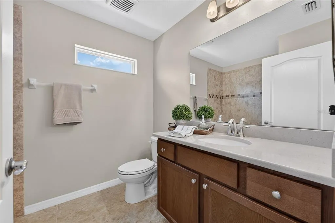
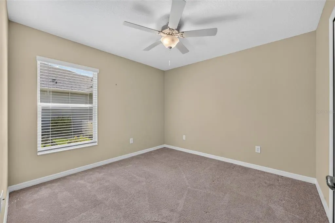
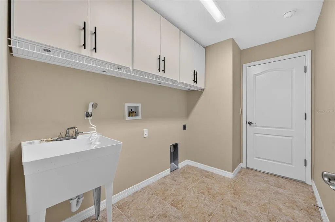
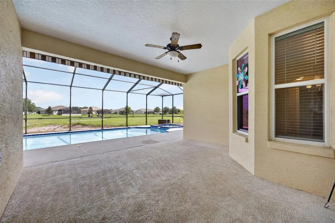
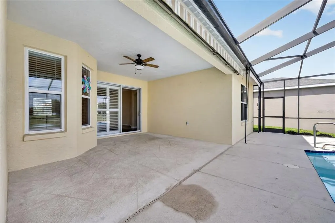
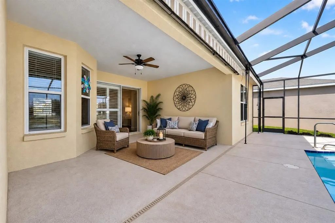
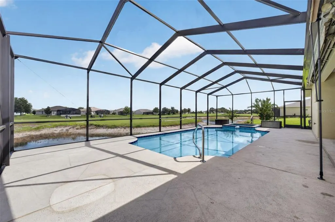
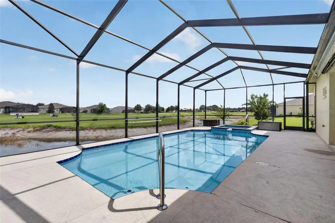
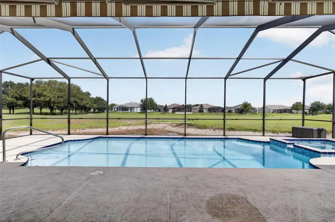
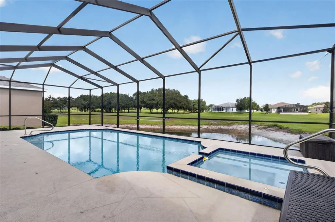
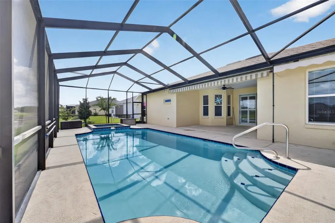
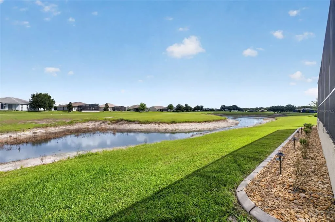
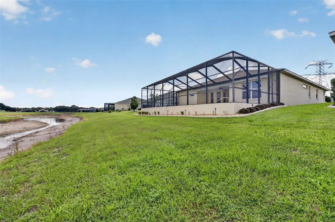
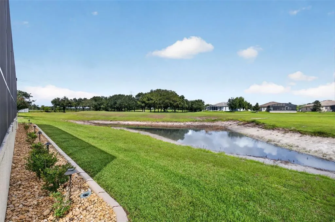
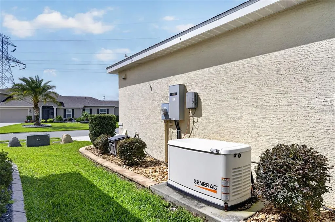
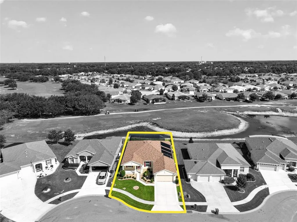
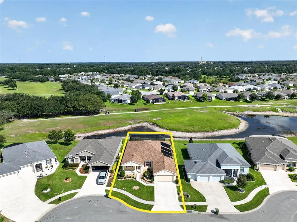
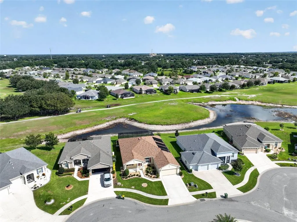
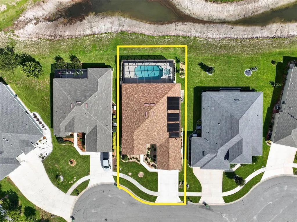
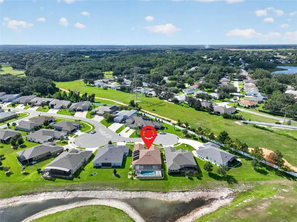
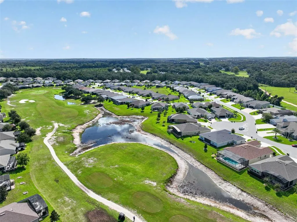
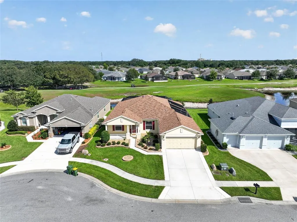
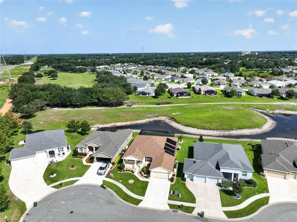
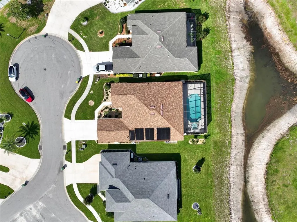
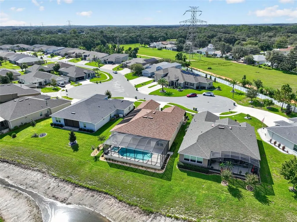
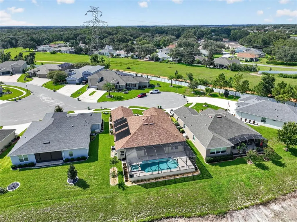
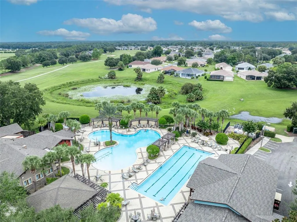
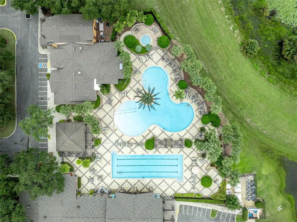
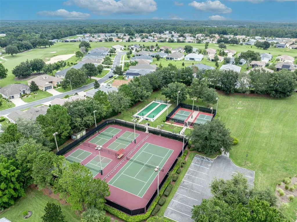
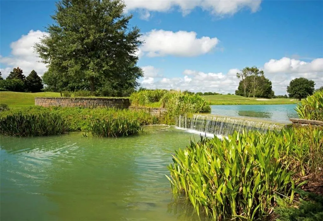
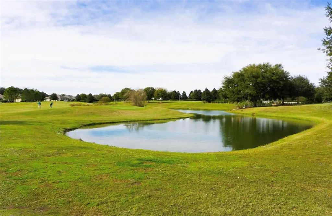
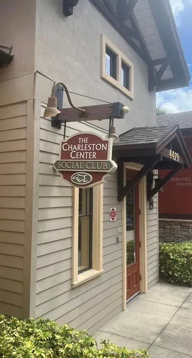
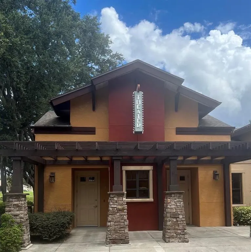
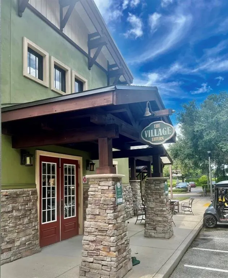
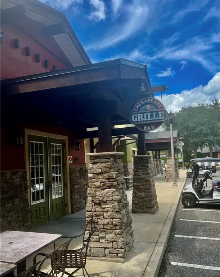
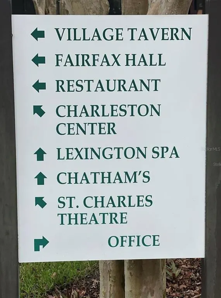
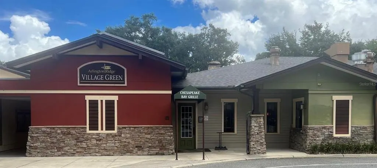
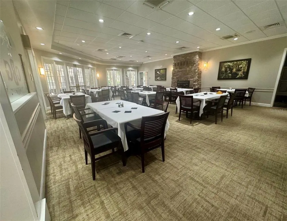
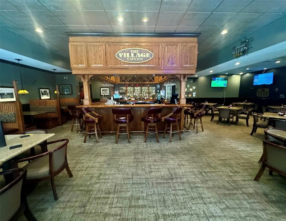
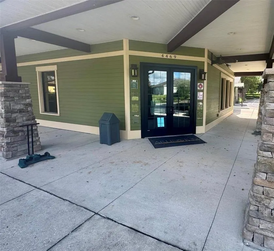
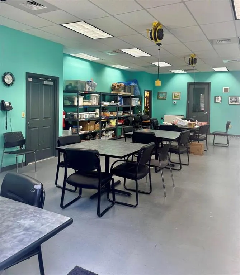
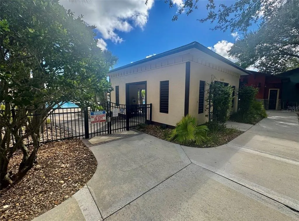
Virtually Staged. Resort-Style Golf Course Living in Arlington Ridge! Welcome to your Florida dream home! Built in 2021 with over 2,600 square feet of meticulously designed living space, this premier 4-bedroom, 3-bathroom POOL home offers a perfect blend of luxury, comfort, and peaceful golf course vistas, directly overlooking the 14th tee box in the highly sought-after 55+ gated community of Arlington Ridge. Key Highlights & Features: Expansive Open-Concept Layout: Highlighting an airy, light-filled main living area designed for seamless entertaining and effortless everyday living. Designer Flooring: Elegant, durable luxury laminate flooring spans the primary living areas and the expansive primary suite. Private Backyard Oasis & Pool Package: Step outside to your private screened lanai featuring a pristine custom pool and spa with solar heating, complete with a lanai awning and custom pool deck construction for year-round outdoor enjoyment. Gourmet Kitchen: Featuring upgraded cabinetry, premium gas range, upgraded stainless steel appliances, pendant lighting, under-cabinet LED illumination, and an upgraded faucet. Primary Suite Retreat: A spacious hideaway featuring high-end flooring, elegant fixtures, and upgraded bath finishes. Interior Craftsman Details: Crown molding throughout, architectural dining room knee-wall and arch accents, stylish window blinds, custom sliding door shutters, and upgraded lighting fixtures with rheostat switches. Peace of Mind & Efficiency: Equipped with a whole-home generator (16KW), upgraded heat pump, solar pool heating, a water softener system, and an Andersen storm door. Extended 2-Car / Golf Cart Friendly Garage: Features a 6-foot garage extension, custom garage and laundry cupboards, garage screen enclosure, extra GFI outlets, and additional storage solutions. Curated Curb Appeal: Upgraded professional landscaping with decorative stackwall, river rock, custom Kwikkerb edging, front gutters, and enhanced exterior lighting. Unmatched Community Amenities: Arlington Ridge offers resort-style living at its finest, featuring an 18-hole championship golf course, driving range, pro shop, heated swimming pools, hot tub, fitness center, tennis and pickleball courts, tavern/restaurant, movie theater, and a vibrant social calendar!
| Price History | |
|---|---|
| 9/7/2026 | Listed $610,000 |
General Features
| Sewer | Public Sewer |
|---|---|
| Heating | Central,Electric |
| Cooling | Central Air |
| Utilities | BB/HS Internet Available,Cable Connected,Electricity Connected,Fire Hydrant,Sewer Connected,Street Lights,Water Connected |
| Possession | Close Of Escrow |
| Roof | Shingle |
| Appliances | Convection Oven,Dishwasher,Disposal,Exhaust Fan,Gas Water Heater,Microwave,Refrigerator,Water Softener |
| Zoning | PUD |
| HOA Fee | 384.45 |
| Garage Spaces | 2 |
| Association Fee Includes | Cable TV,Community Pool,Internet,Maintenance Grounds,Recreational Facilities |
| Patio/Porch Features | Covered,Enclosed,Front Porch,Porch |
| Pool Features | Child Safety Fence,Gunite,Heated,In Ground,Lighting,Salt Water,Screen Enclosure,Solar Cover,Solar Heat |
| Security Features | Smoke Detector(s) |
| Construction Materials | Block,Brick,Stucco |
| Pets Allowed | Yes |
| Year Built | 2021 |
| View | Golf Course,Pool |
| Levels | One |
| Property Subtype | Single Family Residence |
| Tax Year | 2025 |
| Ownership | Fee Simple |
| Community Features | Buyer Approval Required,Clubhouse,Deed Restrictions,Fitness Center,Gated Community - Guard,Golf Carts OK,Golf,Pool,Restaurant,Sidewalks,Tennis Court(s) |
| Accessibility | Accessible Approach with Ramp,Visitor Bathroom |
| Assoc Fee Paid Per | Quarterly |
| County | Lake |
| New Construction | false |
| Property Type | Residential |
| Association Amenities | Cable TV,Clubhouse,Fence Restrictions,Fitness Center,Gated,Golf Course,Pickleball Court(s),Pool,Recreation Facilities,Spa/Hot Tub,Tennis Court(s) |
| Attached Garage | true |
| Subdivision Name | ARLINGTON RDG PH 3-C |
| Facing Direction | Southwest |
| Garage Y/N | true |
| Total Rooms | 11 |
| Full Baths | 3 |
| Status | Active |
| Directions | From (North) onto US-27 N / S Florida Ave. Continue North on US-27 N. Turn Left into the main entrance of Arlington Ridge onto Arlington Ridge Blvd. |
| City | LEESBURG |
| Association Name | Candice Pereira - Leland Management |
| Senior Community Y/N | true |
| MLS Area | 34748 - Leesburg |
| Lot Size Units | Square Feet |
| Lot Size Square Feet | 8110 |
| Carport Y/N | false |
| Listing Terms | Cash,Conventional,FHA,USDA Loan,VA Loan |
| Spa Features | Heated,In Ground |
| Land Lease Y/N | false |
| Tax Annual Amount | 9518 |
| Additional Parcels Y/N | false |
| Lease Considered Y/N | true |
| Virtual Tour | https://golden-lane.aryeo.com/videos/01a04d35-510c-7108-a4dd-4e77442229b6 |
| Building Area Units | Square Feet |
| Living Area Units | Square Feet |
| Builder Name | Arlington Ridge Homes LLC |
| Standard Status | Active |
| Occupancy Type | Owner |
| TaxOtherAnnualAssessmentAmount | 2859 |
| Tax Lot | 993 |
| Legal Description | ARLINGTON RIDGE-PHASE 3C PB 71 PG 32-35 LOT 993 ORB 5740 PG 170 ORB 6414 PG 1972 |
| Water View | Pond |
| Pet Size Limit | Extra Large (101+ Lbs.) |
| Minimum Lease | 8-12 Months |
| Water Access Y/N | false |
| Monthly HOA Amount | 128.15 |
| Additional Rooms | Attic,Den/Library/Office,Formal Dining Room Separate,Inside Utility |
| Water View Y/N | true |
| Flood Zone Code | X |
| In Law Suite YN | false |
| Flood Zone Code X | Yes |
Interior Features
| Interior Amenities | Ceiling Fan(s),Crown Molding,Eating Space In Kitchen,High Ceilings,Primary Bedroom Main Floor,Solid Wood Cabinets,Stone Counters,Walk-In Closet(s),Window Treatments |
|---|---|
| Flooring | Carpet,Laminate,Tile |
| Furnished Y/N | Unfurnished |
| Air Conditioning Y/N | true |
| Heating Y/N | true |
| Window Features | Blinds,Shutters |
| Fireplace Y/N | false |
| Laundry Features | Electric Dryer Hookup,Laundry Room |
| Total Bedrooms | 4 |
| LivingAreaSource | Public Records |
| Total Baths | 3 |
Exterior Features
| Exterior Amenities | Awning(s),Garden,Irrigation System,Lighting,Private Mailbox,Rain Gutters,Sidewalk,Sliding Doors,Sprinkler Metered |
|---|---|
| Vegetation | Mature Landscaping,Trees/Landscaped |
| Parking Features | Driveway,Garage Door Opener,Ground Level,Oversized |
| Lot Features | Cleared,Cul-De-Sac,City Lot,Landscaped,On Golf Course,Sidewalk |
| Water Source | Public |
| Lot Size Area | 8110 |
| Foundation Details | Slab |
| Spa | true |
| Building Area Total | 3552 |
| Lot Size Acres | 0.19 |
| Road Surface Type | Paved,Asphalt |
| Private Pool | true |
| Waterfront Y/N | false |
| Covered Spaces | 2 |
| Road Frontage Type | Street Paved |
| Road Responsibility | Public Maintained Road |
Amenities
- Foreclosure
- Views
- Short Sale
- New Construction
- Adult 55+
- Lease To Own
- No HOA Fees
- Furnished
- Primary On Main
- Air Conditioning
- Seller Finance
- Green
- Fixer Upper
- Horse
- Golf
- Fireplace
- Deck
- Garage
- Basement
- Pool
Property vs Single Family Average in 34748
Price
Taxes
Year Built
 Copyright © MFRMLS.com All information deemed reliable but not guaranteed. All properties are subject to prior sale, change or withdrawal. Neither listing broker(s) or information provider(s) shall be responsible for any typographical errors, misinformation, misprints and shall be held totally harmless. Listing(s) information is provided for consumers personal, non-commercial use and may not be used for any purpose other than to identify prospective properties consumers may be interested in purchasing. Information on this site was last updated Last updated on September 14, 2026 3:51 PM UTC The listing information on this page last changed on Last updated on September 14, 2026 3:51 PM UTCd. The data relating to real estate for sale on this website comes in part from the Internet Data Exchange program of MFR MLS.
All information deemed reliable but not guaranteed. All properties are subject to prior sale, change or withdrawal. Neither listing broker(s) or information provider(s) shall be responsible for any typographical errors, misinformation, misprints and shall be held totally harmless. Listing(s) information is provided for consumers personal, non-commercial use and may not be used for any purpose other than to identify prospective properties consumers may be interested in purchasing.
Updated on September 14, 2026 3:51 PM UTC
Copyright © MFRMLS.com All information deemed reliable but not guaranteed. All properties are subject to prior sale, change or withdrawal. Neither listing broker(s) or information provider(s) shall be responsible for any typographical errors, misinformation, misprints and shall be held totally harmless. Listing(s) information is provided for consumers personal, non-commercial use and may not be used for any purpose other than to identify prospective properties consumers may be interested in purchasing. Information on this site was last updated Last updated on September 14, 2026 3:51 PM UTC The listing information on this page last changed on Last updated on September 14, 2026 3:51 PM UTCd. The data relating to real estate for sale on this website comes in part from the Internet Data Exchange program of MFR MLS.
All information deemed reliable but not guaranteed. All properties are subject to prior sale, change or withdrawal. Neither listing broker(s) or information provider(s) shall be responsible for any typographical errors, misinformation, misprints and shall be held totally harmless. Listing(s) information is provided for consumers personal, non-commercial use and may not be used for any purpose other than to identify prospective properties consumers may be interested in purchasing.
Updated on September 14, 2026 3:51 PM UTC
