
Primary on Main
Address
8280 Se 15th Court, OCALA, FL
Price
$ 1,300,000
Property Attributes
- MLS#OM687331
- TypeSingle Family
- Listing Status Active
- CountyMarion
- CityOCALA
- AreaOcala
- NeighborhoodWHISPER CREST
- Zip34480
- StyleSingle Family Residence
- Year Built2001
- Taxes$ 7891
- Price$ 1,300,000
- Bedrooms4
- Full Bathrooms3
- Half Bathrooms1
- Sqr Footage5151
- Lot Size3.41 Acres
Data Source:
Stellar MLS
Property Description
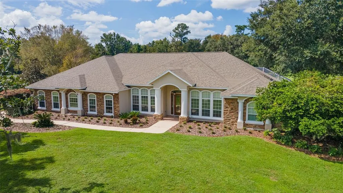
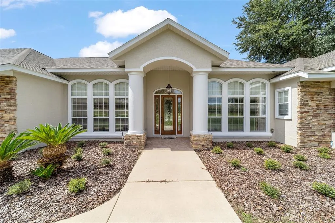
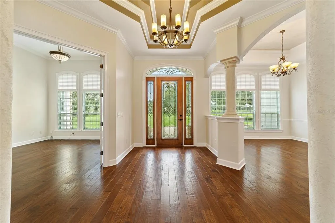
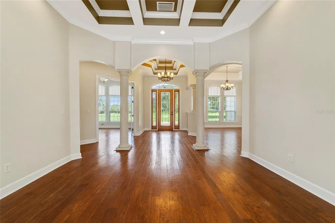
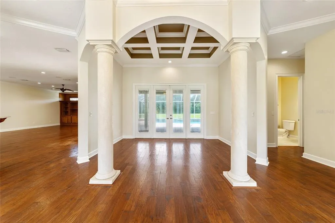
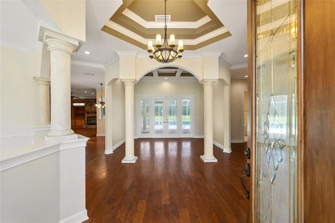
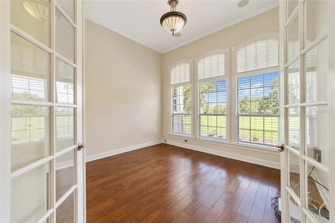
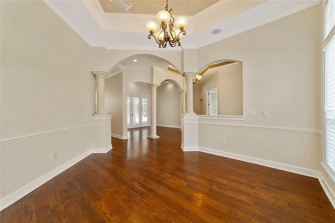
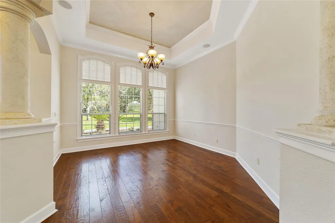
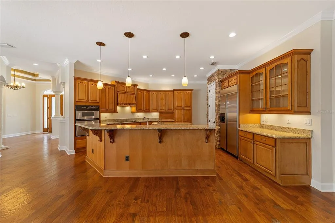
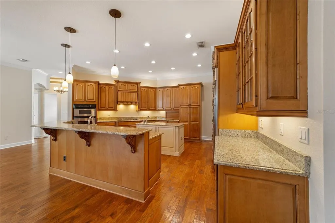
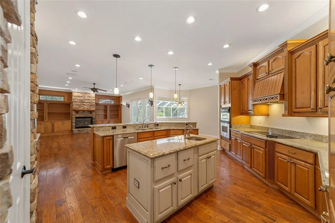
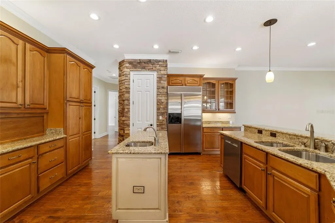
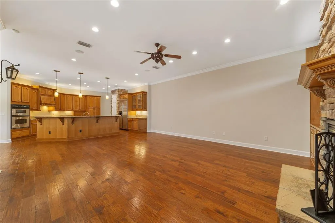
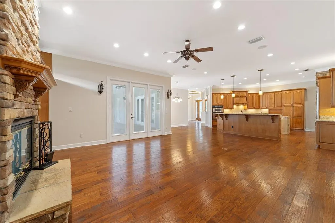
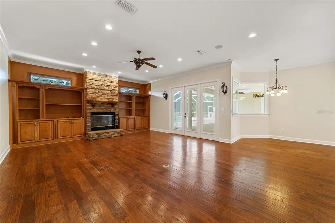
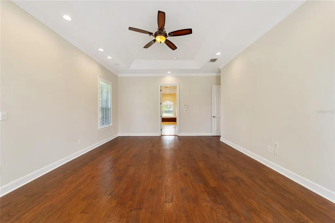
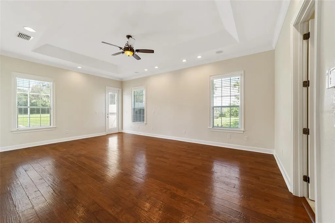
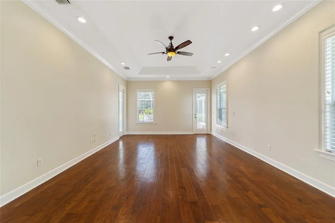
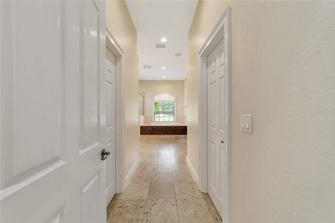
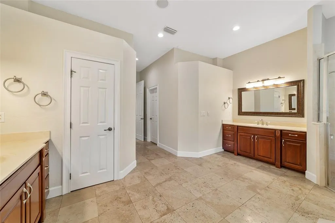
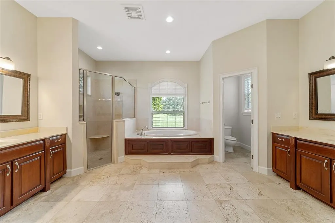
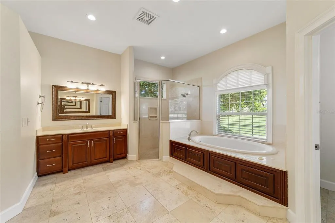
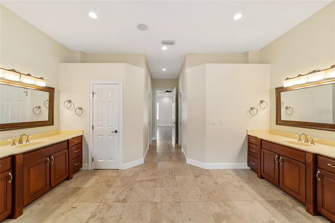
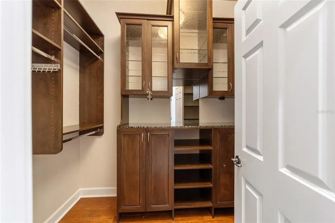
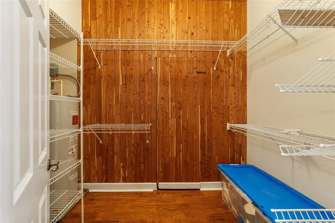
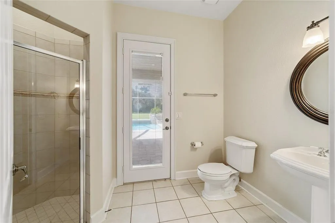
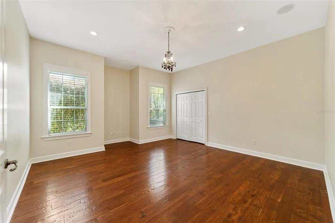
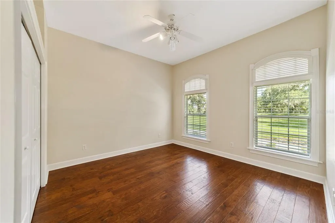
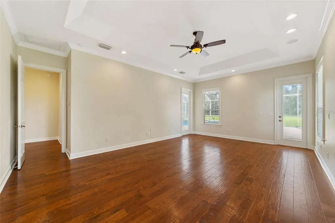
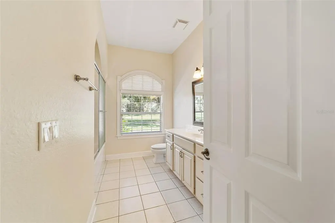
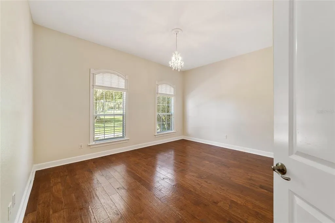
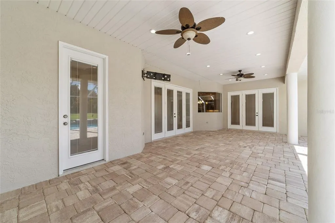
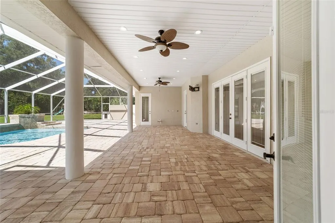
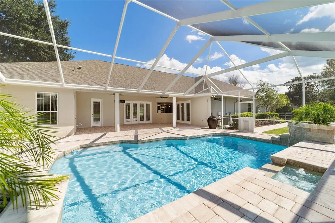
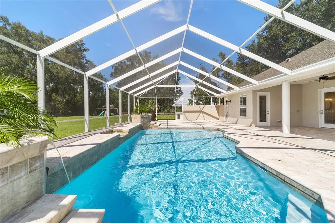
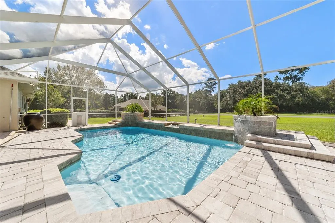
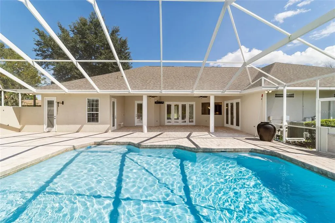
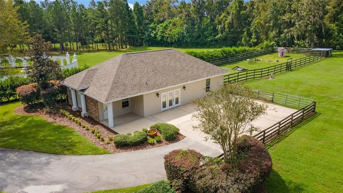
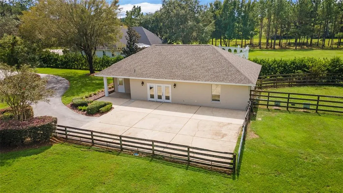
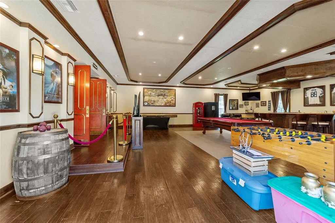
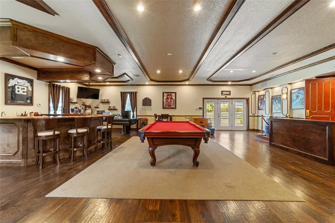
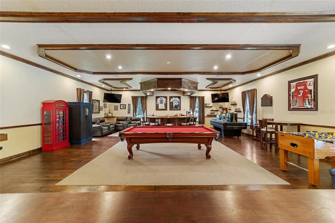
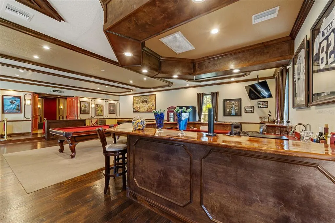
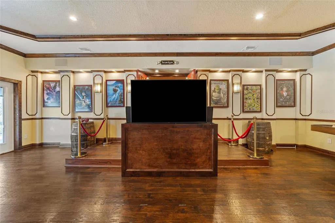
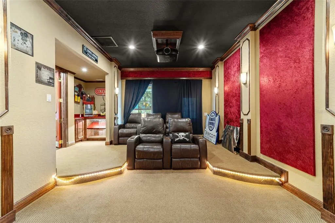
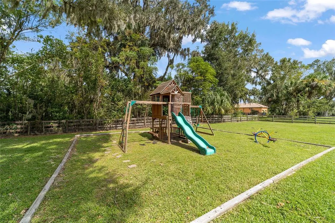
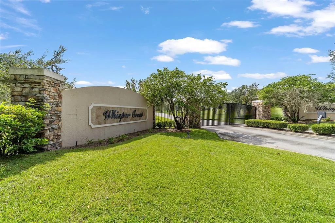
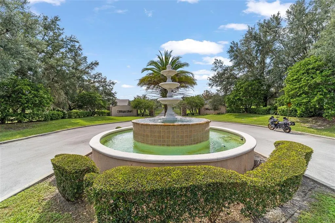
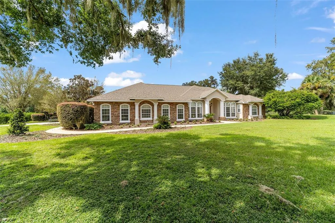
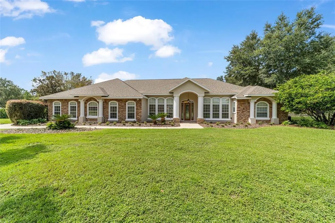
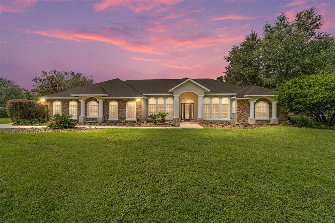
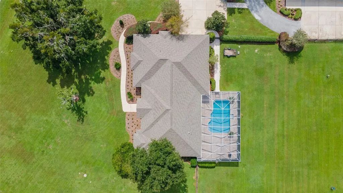
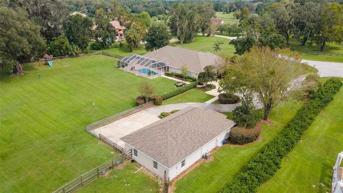
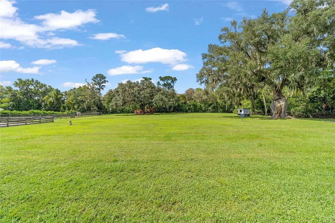
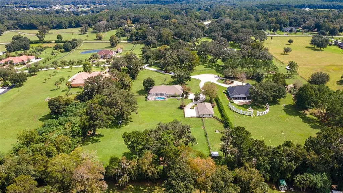
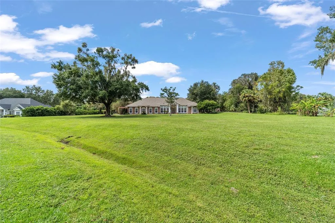
This stunning property nestled on 3.41 acres within a gated, horse-friendly community in SE Ocala combines elegance, comfort, and the opportunity to have your 4 legged friends right in your own backyard! Between the main home (3506 sq ft) and the second home (1645 sq ft) there is a combined living space of 5151 sq ft. The main home features 4 bedrooms and 3.5 baths, designed with an open floor plan that includes a family room centered around a charming stone fireplace, that flows seamlessly into the kitchen with wood cabinets and a center island surrounded by granite countertops. A cozy breakfast space just off the kitchen looks out to the newly remodeled pool and lanai. Inside, you’ll find wood flooring throughout the main living areas. This home also has a spacious primary suite, complete with two walk-in closets featuring built-ins, and a primary bath with travertine tile, dual vanities, a soaking tub and a separate shower. Best of all, it has direct access to the pool and lanai. All 3 guest bedrooms are good sized and have ample closet space. The main home also includes a formal living and dining room, plus a separate office/study. Accessible from multiple points in the home, the newly remodeled screen enclosed pool with waterfall and water features is surrounded by new pavers and covered lanai, making it the perfect space for relaxing and entertaining. Pool has electric heater and salt system. Adding to the charm, is an additional 1,645 sq ft detached home, which is currently set up as an entertainment space, complete with a built-in bar, spacious living area, and a separate theater room. This versatile area could easily be transformed into a guest house, with a half bath already in place. Recent updates include fresh paint inside and out, a new roof in 2022, updated air-conditioning units (5 ton in 2021 and 2.5 ton in 2018), along with new duct work. Equestrians will appreciate the 4-board fencing, making this property as horse-friendly as it is beautiful. This is the perfect spot for those seeking luxury and functionality in a picturesque country setting.
| Price History | |
|---|---|
| 12/19/2025 | Listed $1,400,000 |
| 7/1/2026 | 7$1,300,000 |
General Features
| Sewer | Septic Tank |
|---|---|
| Heating | Electric,Heat Pump |
| Cooling | Central Air |
| Utilities | Cable Available,Electricity Connected,Fiber Optics,Underground Utilities |
| Roof | Shingle |
| Appliances | Built-In Oven,Cooktop,Dishwasher,Dryer,Electric Water Heater,Microwave,Refrigerator,Washer,Water Filtration System,Water Softener |
| Zoning | A3 |
| HOA Fee | 2400 |
| Garage Spaces | 2 |
| Pool Features | Chlorine Free,Gunite,Heated,In Ground,Salt Water,Screen Enclosure,Tile |
| Construction Materials | Stone,Stucco,Wood Frame |
| Pets Allowed | Yes |
| Year Built | 2001 |
| Levels | One |
| Property Subtype | Single Family Residence |
| Tax Year | 2023 |
| Ownership | Fee Simple |
| Assoc Fee Paid Per | Annually |
| County | Marion |
| New Construction | false |
| Property Type | Residential |
| Attached Garage | true |
| Subdivision Name | WHISPER CREST |
| Facing Direction | West |
| Garage Y/N | true |
| Total Rooms | 3 |
| Full Baths | 3 |
| Status | Active |
| Directions | 441 South to Right on SE 80th Street to Left in to Entrance of Whisper Crest. Home is at the top of the hill on the Right |
| City | OCALA |
| Association Name | Susi/Hertitage Management |
| Senior Community Y/N | false |
| MLS Area | 34480 - Ocala |
| Lot Size Units | Acres |
| Lot Size Square Feet | 148540 |
| Carport Y/N | false |
| Land Lease Y/N | false |
| Tax Annual Amount | 7891.75 |
| Additional Parcels Y/N | false |
| Lease Considered Y/N | false |
| Virtual Tour | https://www.propertypanorama.com/instaview/stellar/OM687331 |
| Building Area Units | Square Feet |
| Living Area Units | Square Feet |
| Standard Status | Active |
| Occupancy Type | Vacant |
| Tax Lot | 6 |
| Legal Description | SEC 16 TWP 16 RGE 22 PLAT BOOK 006 PAGE 084 WHISPER CREST LOT 6 |
| Water Access Y/N | false |
| Monthly HOA Amount | 200 |
| Water View Y/N | false |
| Flood Zone Code | X |
| In Law Suite YN | false |
| Flood Zone Code X | Yes |
Interior Features
| Interior Amenities | Built-in Features,Crown Molding,Eating Space In Kitchen,Open Floorplan,Primary Bedroom Main Floor,Solid Wood Cabinets,Stone Counters,Walk-In Closet(s) |
|---|---|
| Flooring | Tile,Travertine,Hardwood |
| Furnished Y/N | Unfurnished |
| Fireplace Features | Gas |
| Total Stories | 1 |
| Air Conditioning Y/N | true |
| Heating Y/N | true |
| Fireplace Y/N | true |
| Half Baths | 1 |
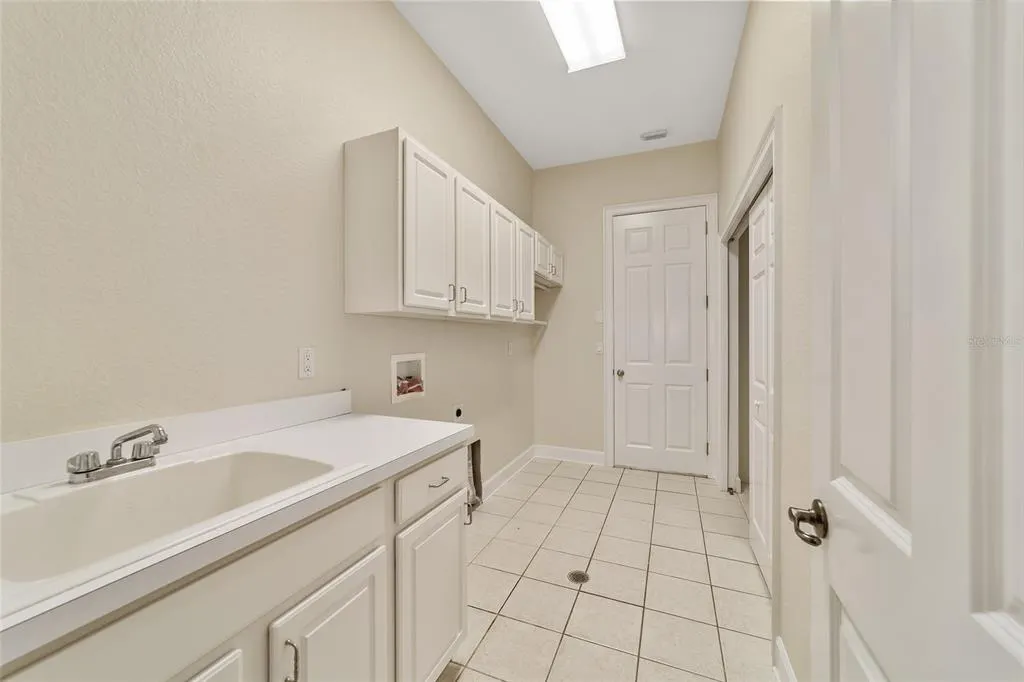
| Laundry Features | Inside,Laundry Room |
| Total Bedrooms | 4 |
| LivingAreaSource | Public Records |
| Total Baths | 4 |
Exterior Features
| Exterior Amenities | Irrigation System |
|---|---|
| Parking Features | Boat |
| Water Source | Well |
| Lot Size Area | 3.41 |
| Foundation Details | Block |
| Building Area Total | 6354 |
| Lot Size Acres | 3.41 |
| Road Surface Type | Paved |
| Private Pool | true |
| Waterfront Y/N | false |
| Covered Spaces | 2 |
Amenities
- Foreclosure
- Views
- Short Sale
- New Construction
- Adult 55+
- Lease To Own
- No HOA Fees
- Furnished
- Primary On Main
- Air Conditioning
- Seller Finance
- Green
- Fixer Upper
- Horse
- Golf
- Fireplace
- Deck
- Garage
- Basement
- Pool
Property vs Single Family Average in 34480
Price
Taxes
Year Built
 Copyright © MFRMLS.com All information deemed reliable but not guaranteed. All properties are subject to prior sale, change or withdrawal. Neither listing broker(s) or information provider(s) shall be responsible for any typographical errors, misinformation, misprints and shall be held totally harmless. Listing(s) information is provided for consumers personal, non-commercial use and may not be used for any purpose other than to identify prospective properties consumers may be interested in purchasing. Information on this site was last updated Last updated on September 14, 2026 3:51 PM UTC The listing information on this page last changed on Last updated on September 14, 2026 3:51 PM UTCd. The data relating to real estate for sale on this website comes in part from the Internet Data Exchange program of MFR MLS.
All information deemed reliable but not guaranteed. All properties are subject to prior sale, change or withdrawal. Neither listing broker(s) or information provider(s) shall be responsible for any typographical errors, misinformation, misprints and shall be held totally harmless. Listing(s) information is provided for consumers personal, non-commercial use and may not be used for any purpose other than to identify prospective properties consumers may be interested in purchasing.
Updated on September 14, 2026 3:51 PM UTC
Copyright © MFRMLS.com All information deemed reliable but not guaranteed. All properties are subject to prior sale, change or withdrawal. Neither listing broker(s) or information provider(s) shall be responsible for any typographical errors, misinformation, misprints and shall be held totally harmless. Listing(s) information is provided for consumers personal, non-commercial use and may not be used for any purpose other than to identify prospective properties consumers may be interested in purchasing. Information on this site was last updated Last updated on September 14, 2026 3:51 PM UTC The listing information on this page last changed on Last updated on September 14, 2026 3:51 PM UTCd. The data relating to real estate for sale on this website comes in part from the Internet Data Exchange program of MFR MLS.
All information deemed reliable but not guaranteed. All properties are subject to prior sale, change or withdrawal. Neither listing broker(s) or information provider(s) shall be responsible for any typographical errors, misinformation, misprints and shall be held totally harmless. Listing(s) information is provided for consumers personal, non-commercial use and may not be used for any purpose other than to identify prospective properties consumers may be interested in purchasing.
Updated on September 14, 2026 3:51 PM UTC
