
Waterfront








Address
2299 N Bayou Point, INVERNESS, FL
Price
$ 599,000
Property Attributes
- MLS#OM728101
- TypeSingle Family
- Listing Status Pending
- CountyCitrus
- CityINVERNESS
- AreaInverness
- NeighborhoodNEWMAN HEIGHTS UNREC
- Zip34453
- StyleSingle Family Residence
- Year Built2008
- Taxes$ 6954
- Price$ 599,000
- Bedrooms3
- Full Bathrooms2
- Half Bathrooms0
- Sqr Footage2315
- Lot Size1.53 Acres
Data Source:
Stellar MLS
Property Description
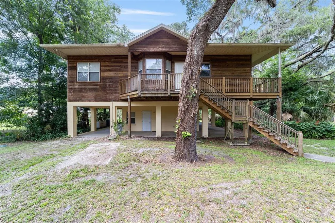
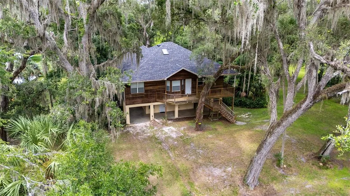
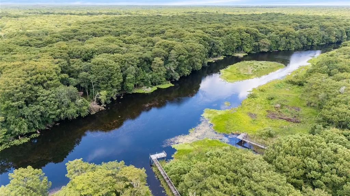
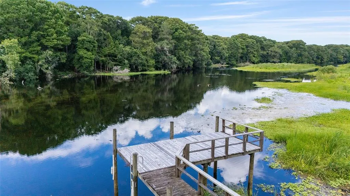
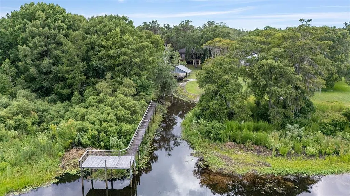
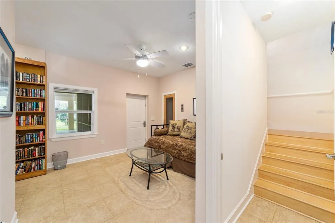
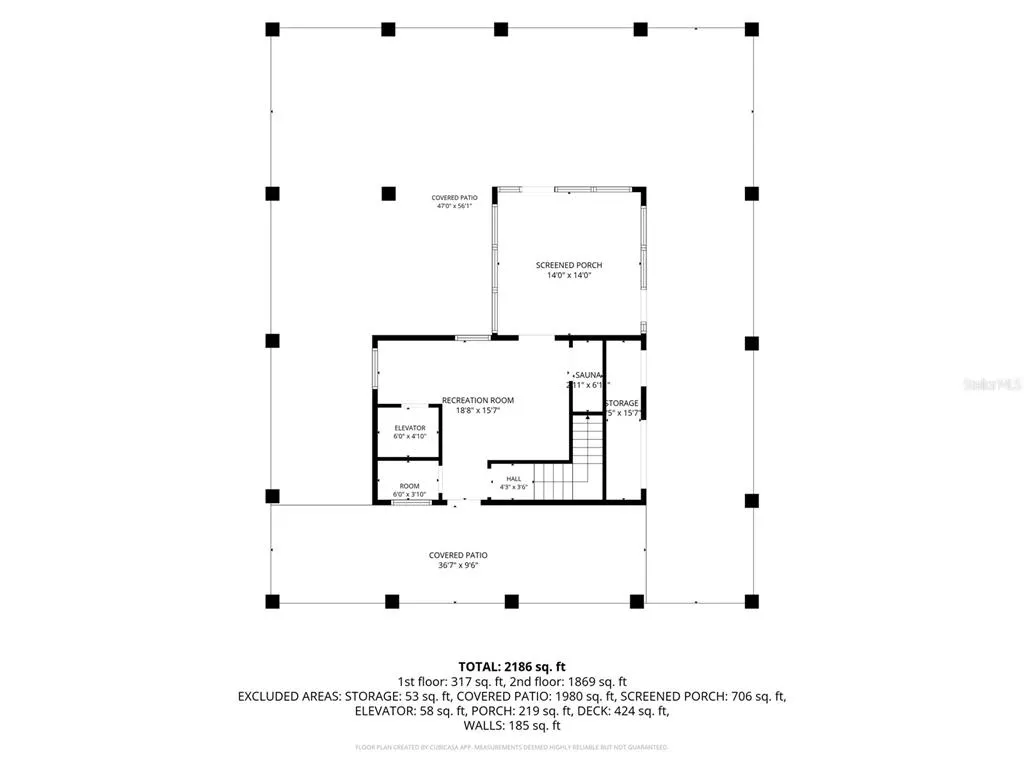
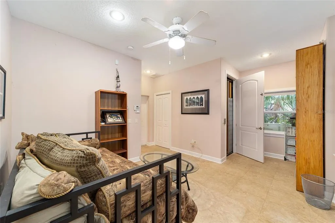
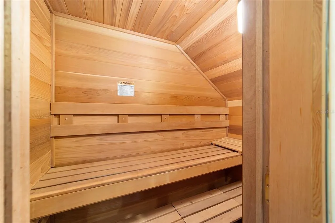
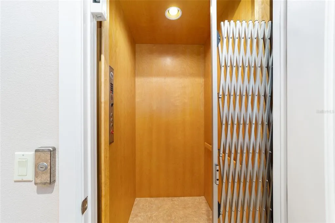
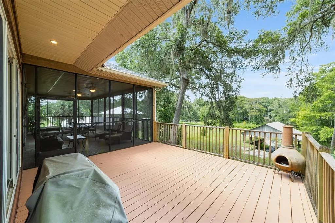
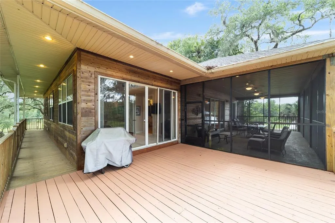
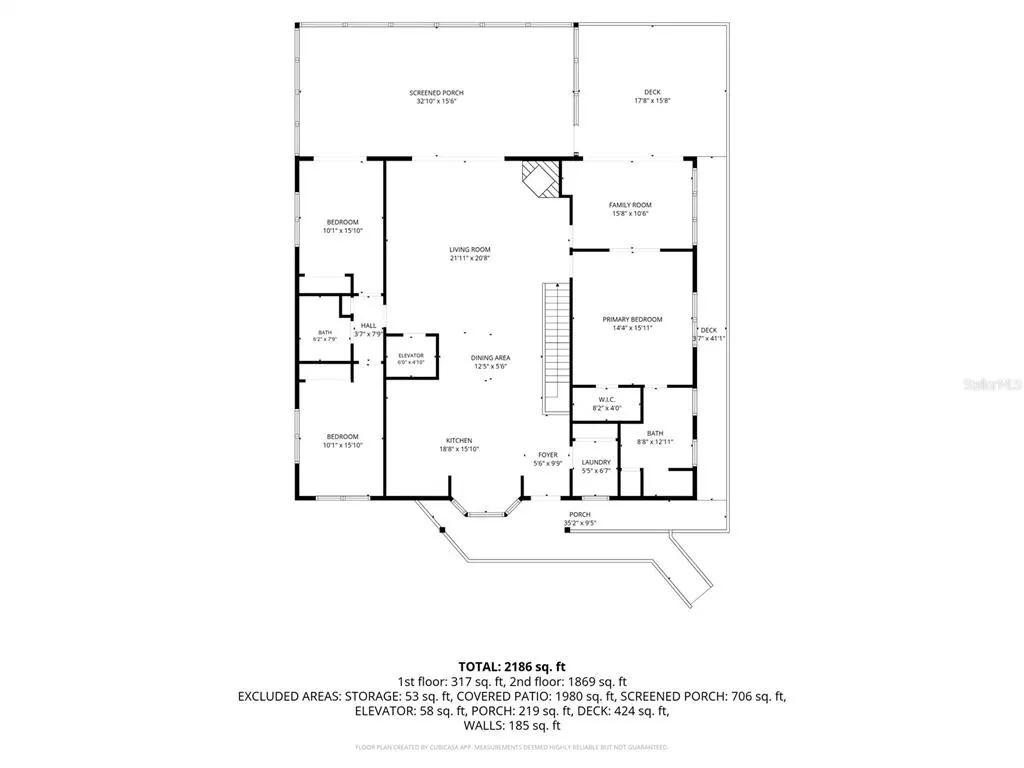
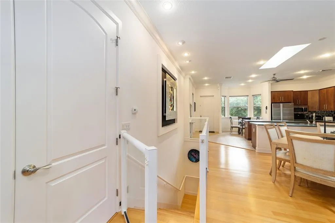
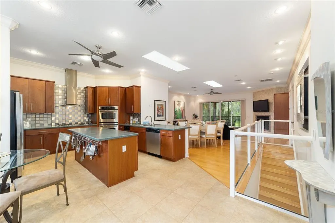
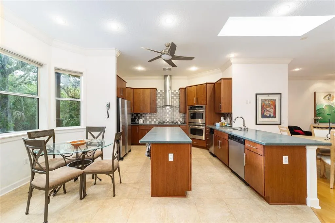
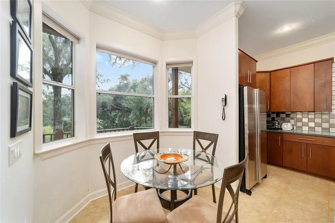
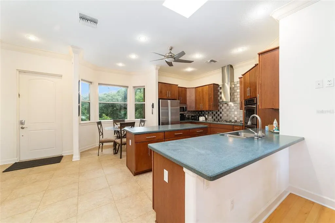
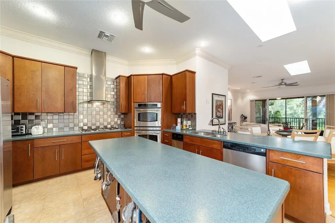
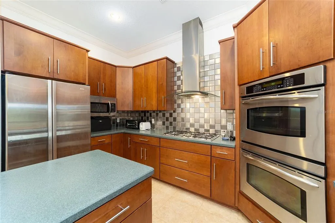
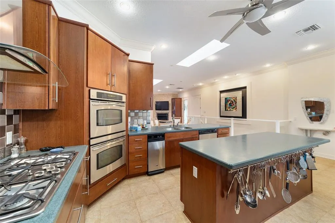
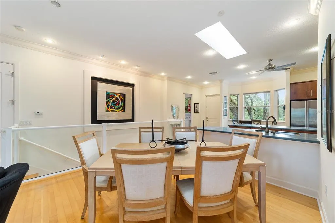
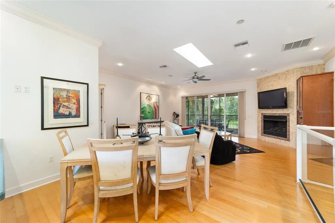
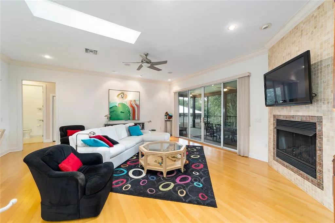
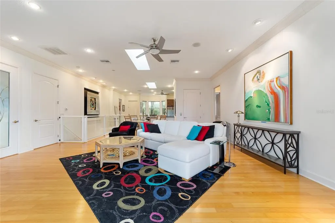
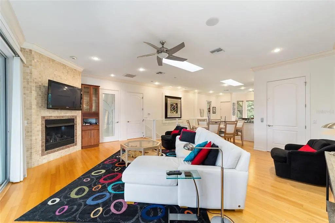
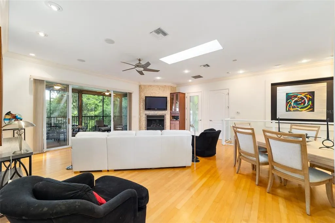
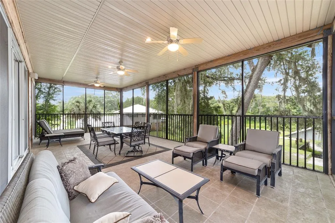
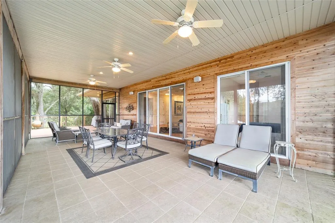
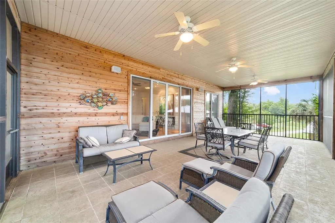
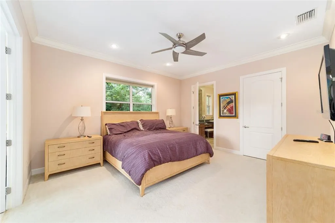
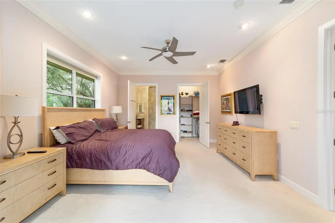
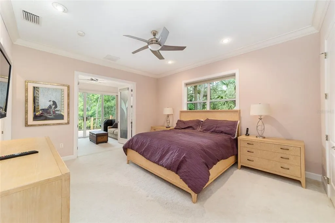
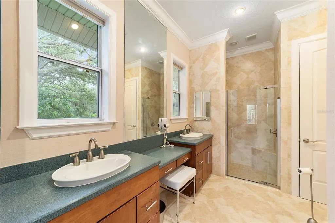
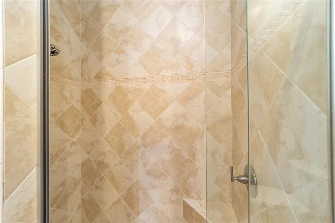
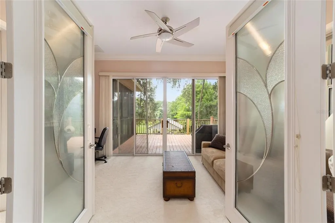
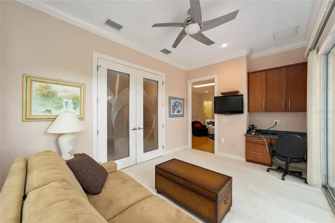
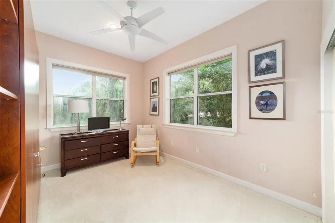
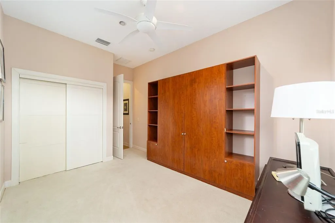
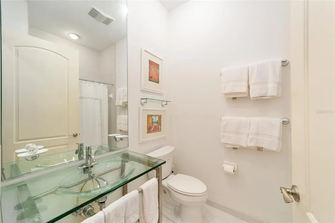
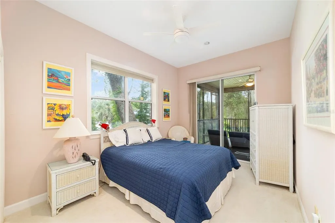
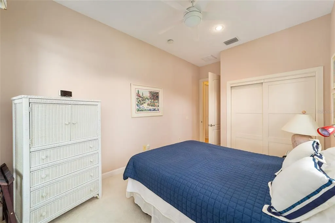
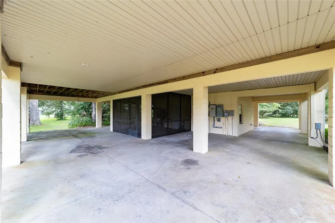
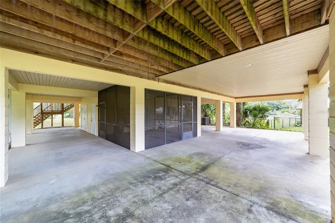
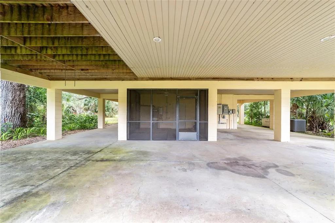
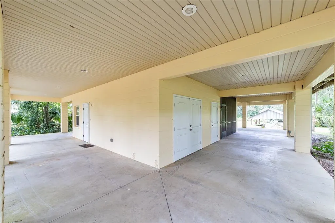
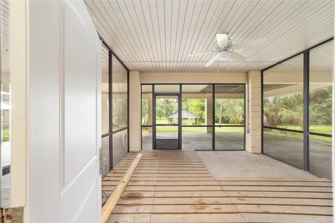
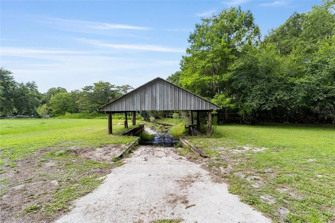
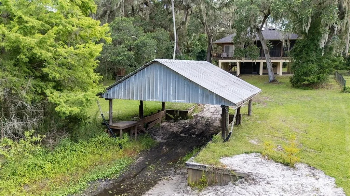
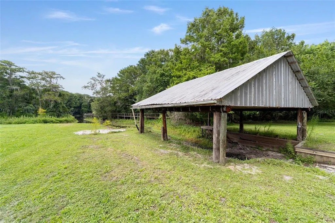
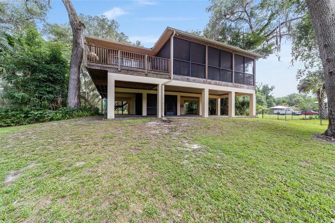
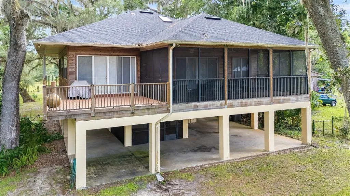
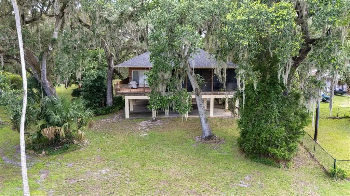
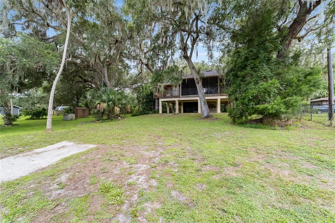
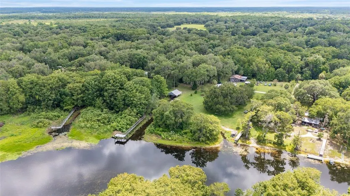
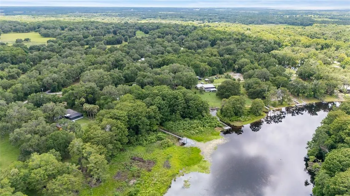
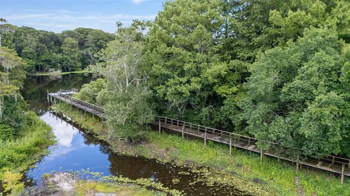
Tucked away at end of a quiet street along the Withlacoochee River, this waterfront residence is on 1.53 acres shaded by mature oak trees with 366 feet of river frontage. The property includes a private dock, a covered boathouse with a boat ramp and direct access for boating, fishing, kayaking and exploring Florida's natural waterways. Designed for comfort and functionality, the residence offers over 2,300 square feet of living space with 10-foot ceilings, skylights and expansive sliding glass doors that frame river views while filling the home with natural light. A gas fireplace serves the living room and kitchen, creating a welcoming focal point for everyday living and entertaining. The dining area is positioned to take advantage of the waterfront setting, seamlessly connecting the main living spaces. The kitchen features wood cabinetry, generous preparation and storage space and stainless steel appliances, including a five-burner gas cooktop, double built-in ovens with convection and a JennAir side-by-side refrigerator. The spacious primary suite includes a private office or library behind glass French doors, along with an updated en-suite bath featuring dual vanities and a separate shower. A guest bedroom offers direct access to the deck and generous closet space, while the third bedroom includes a Murphy bed, making it ideal as a guest room, office or hobby space. The updated guest bath features a walk-in shower with decorative tile and a glass vessel sink. The lower level provides flexible living space, including a reinforced safe room suitable for a fitness area, media room or additional gathering space and includes a custom-built wood sauna. The lower-level screened patio is designed to accommodate a hot tub and is pre-wired. Access between floors is available by a glass-enclosed staircase or a custom elevator. Outdoor living is enhanced by multiple decks overlooking the river, a recently updated dock, 25 feet of outdoor closet storage and professionally maintained grounds that attract native wildlife. Four covered carport spaces provide ample parking for vehicles, boats and recreational equipment. Recent improvements include a new roof in 2025, three-zone heating and air conditioning installed in 2018, a 25-kilowatt automatic generator with an auto-transfer switch and an in-ground propane tank for backup power. Whether you're looking for a year-round residence or a private waterfront retreat, this property offers direct river access, exceptional privacy and a setting that embraces Florida's outdoor lifestyle. Furnishings are available separately.
| Elementary School | Middle School | High School |
|---|---|---|
| Inverness Primary School Elementary School | Inverness Middle School Middle School | Citrus High School High School |
| Price History | |
|---|---|
| 7/14/2026 | Listed $599,000 |
General Features
| Sewer | Septic Tank |
|---|---|
| Heating | Electric |
| Cooling | Central Air,Zoned |
| Utilities | Electricity Connected,Propane,Water Connected |
| Possession | Close Of Escrow |
| Roof | Shingle |
| Appliances | Built-In Oven,Convection Oven,Cooktop,Dishwasher,Disposal,Electric Water Heater,Ice Maker,Microwave,Refrigerator |
| Zoning | CLRMH |
| Patio/Porch Features | Covered,Deck,Patio,Porch,Rear Porch,Screened,Side Porch,Wrap Around |
| Construction Materials | Cedar,Wood Siding |
| Year Built | 2008 |
| View | Water |
| Levels | Two |
| Property Subtype | Single Family Residence |
| Tax Year | 2025 |
| Ownership | Fee Simple |
| Waterfront Features | River Front |
| County | Citrus |
| New Construction | false |
| Property Type | Residential |
| Subdivision Name | NEWMAN HEIGHTS UNREC |
| Facing Direction | Southwest |
| Garage Y/N | false |
| Other Structures | Boat House |
| Total Rooms | 12 |
| Full Baths | 2 |
| Status | Pending |
| Directions | US 41S to E. Turner Camp Rod to N. Bayou Point. From Dunnellon: Take US-41 S/N Florida Ave. Turn left onto E Jasmine Ln. Turn right onto N Twin Lakes Dr. Continue onto Twin Lake Rd. Turn left onto E Turner Camp Rd. Turn right to stay on E Turner Camp Rd. Slight right onto N Junglecamp Rd. Continue straight onto N Jennifer Ln. N Jennifer Ln turns left and becomes E Newman Dr. Turn right to stay on E Newman Dr. Turn left onto N Bayou Point. |
| High School | Citrus High School |
| City | INVERNESS |
| Senior Community Y/N | false |
| MLS Area | 34453 - Inverness |
| Lot Size Units | Acres |
| Lot Size Square Feet | 66675 |
| Carport Spaces | 4 |
| Carport Y/N | true |
| Listing Terms | Cash,Conventional,FHA,USDA Loan,VA Loan |
| Elementary School | Inverness Primary School |
| Land Lease Y/N | false |
| Tax Annual Amount | 6954 |
| Middle/Junior High School | Inverness Middle School |
| Property Condition | Completed |
| Additional Parcels Y/N | false |
| Lease Considered Y/N | true |
| Virtual Tour | https://www.propertypanorama.com/instaview/stellar/OM728101 |
| Building Area Units | Square Feet |
| Living Area Units | Square Feet |
| Standard Status | Pending |
| Occupancy Type | Owner |
| Tax Lot | 12 |
| Legal Description | NEWMAN HTS UNIT 2 UNREC SUB LOT 12 BLK C: COM AT SW COR OF NW1/4 OF SEC 26 TH N 89 DEG 46M 35S E AL S LN OF N 1/2 OF SEC 26 3017.38 FT TH N 0 DEG 0M 4S E 50 FT TH N 89 DEG 46 M 35S E PAR TO S LN 1007.16 FT TH N 35 DEG 13M 25S W 373.4 5 FT TO POB TH N 35 DEG 13M 25S W 180 FT TH N 66 DEG 53M 18S E 331.25 FT MOL TO WTRS OF WITHLACOOCHEE RIVER TH AL WTRS S 24 DEG 20M 38S W 117.81 FT TH S 51 DEG 12M 8S E 109 .20 FT TO PT BEARING N 66 DEG 53M 18S E FROM POB TH S 66 D EG 53M 18S W 258.11 FT MOL TO POB DESC IN OR BK 1093 PG 24 6 |
| Water View | River |
| Water Access Type | River |
| Minimum Lease | No Minimum |
| Water Access Y/N | true |
| Additional Rooms | Den/Library/Office,Family Room,Formal Dining Room Separate,Great Room,Storage Rooms |
| Water View Y/N | true |
| Flood Zone Code | ae x |
| In Law Suite YN | false |
| Flood Zone Code X | Yes |
| DockY/N | true |
Interior Features
| Interior Amenities | Built-in Features,Cathedral Ceiling(s),Ceiling Fan(s),Crown Molding,Eating Space In Kitchen,Elevator,High Ceilings,Open Floorplan,Sauna,Skylight(s),Solid Wood Cabinets |
|---|---|
| Flooring | Carpet,Ceramic Tile,Hardwood |
| Furnished Y/N | Negotiable |
| Fireplace Features | Gas |
| Total Stories | 2 |
| Air Conditioning Y/N | true |
| Heating Y/N | true |
| Fireplace Y/N | true |
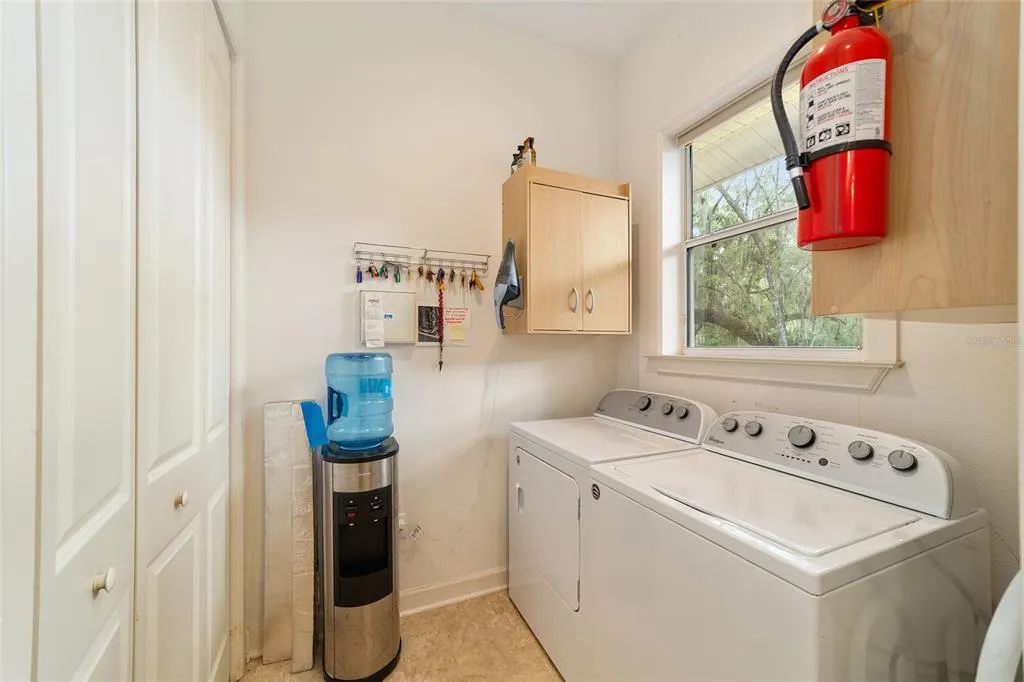
| Laundry Features | Electric Dryer Hookup,Inside |
| Total Bedrooms | 3 |
| LivingAreaSource | Public Records |
| Total Baths | 2 |
Exterior Features
| Exterior Amenities | Balcony,Sauna,Sliding Doors |
|---|---|
| Vegetation | Mature Landscaping,Oak Trees |
| Lot Features | In County |
| Water Source | Well |
| Lot Size Area | 1.5306 |
| Foundation Details | Block |
| Building Area Total | 5578 |
| Lot Dimensions | 366 x 294 |
| Lot Size Acres | 1.53 |
| Road Surface Type | Paved,Asphalt,Gravel |
| Private Pool | false |
| Waterfront Y/N | true |
| Covered Spaces | 4 |
| Road Frontage Type | Street Paved |
| Road Responsibility | Public Maintained Road |
Amenities
- Foreclosure
- Views
- Short Sale
- New Construction
- Adult 55+
- Lease To Own
- No HOA Fees
- Furnished
- Primary On Main
- Air Conditioning
- Seller Finance
- Green
- Fixer Upper
- Horse
- Golf
- Fireplace
- Deck
- Garage
- Basement
- Pool
Property vs Single Family Average in 34453
Price
Taxes
Year Built
 Copyright © MFRMLS.com All information deemed reliable but not guaranteed. All properties are subject to prior sale, change or withdrawal. Neither listing broker(s) or information provider(s) shall be responsible for any typographical errors, misinformation, misprints and shall be held totally harmless. Listing(s) information is provided for consumers personal, non-commercial use and may not be used for any purpose other than to identify prospective properties consumers may be interested in purchasing. Information on this site was last updated Last updated on September 14, 2026 3:51 PM UTC The listing information on this page last changed on Last updated on September 14, 2026 3:51 PM UTCd. The data relating to real estate for sale on this website comes in part from the Internet Data Exchange program of MFR MLS.
All information deemed reliable but not guaranteed. All properties are subject to prior sale, change or withdrawal. Neither listing broker(s) or information provider(s) shall be responsible for any typographical errors, misinformation, misprints and shall be held totally harmless. Listing(s) information is provided for consumers personal, non-commercial use and may not be used for any purpose other than to identify prospective properties consumers may be interested in purchasing.
Updated on September 14, 2026 3:51 PM UTC
Copyright © MFRMLS.com All information deemed reliable but not guaranteed. All properties are subject to prior sale, change or withdrawal. Neither listing broker(s) or information provider(s) shall be responsible for any typographical errors, misinformation, misprints and shall be held totally harmless. Listing(s) information is provided for consumers personal, non-commercial use and may not be used for any purpose other than to identify prospective properties consumers may be interested in purchasing. Information on this site was last updated Last updated on September 14, 2026 3:51 PM UTC The listing information on this page last changed on Last updated on September 14, 2026 3:51 PM UTCd. The data relating to real estate for sale on this website comes in part from the Internet Data Exchange program of MFR MLS.
All information deemed reliable but not guaranteed. All properties are subject to prior sale, change or withdrawal. Neither listing broker(s) or information provider(s) shall be responsible for any typographical errors, misinformation, misprints and shall be held totally harmless. Listing(s) information is provided for consumers personal, non-commercial use and may not be used for any purpose other than to identify prospective properties consumers may be interested in purchasing.
Updated on September 14, 2026 3:51 PM UTC
