
Price Reduction
Address
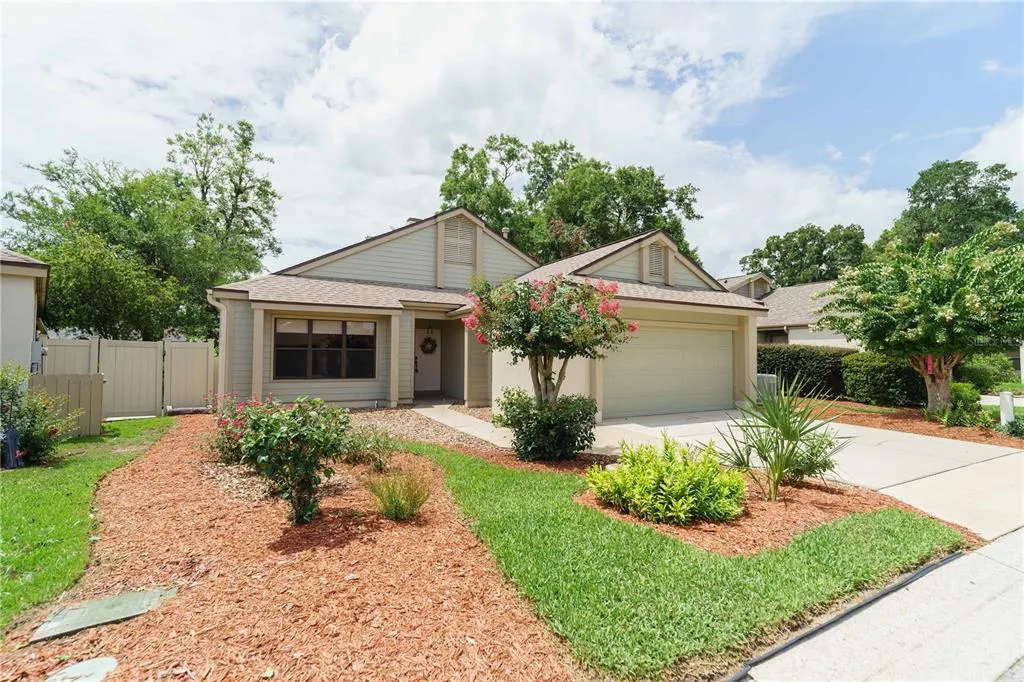
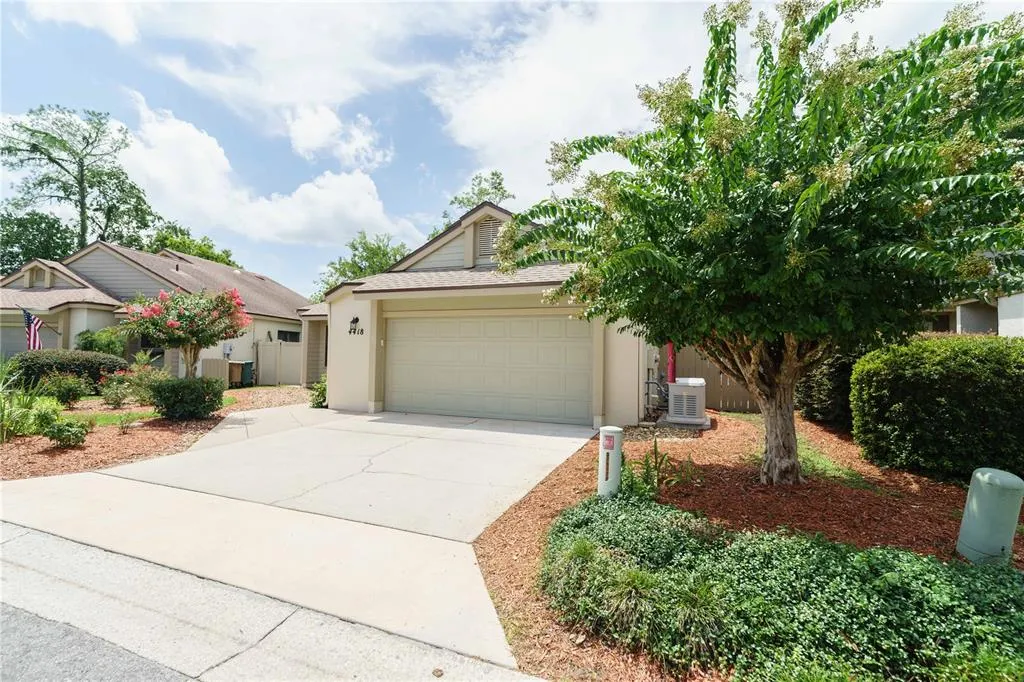
4418 Ne 4th Street, OCALA, FL
Price
$ 299,900
Property Attributes
- MLS#OM728732
- TypeSingle Family
- Listing Status Active
- CountyMarion
- CityOCALA
- AreaOcala
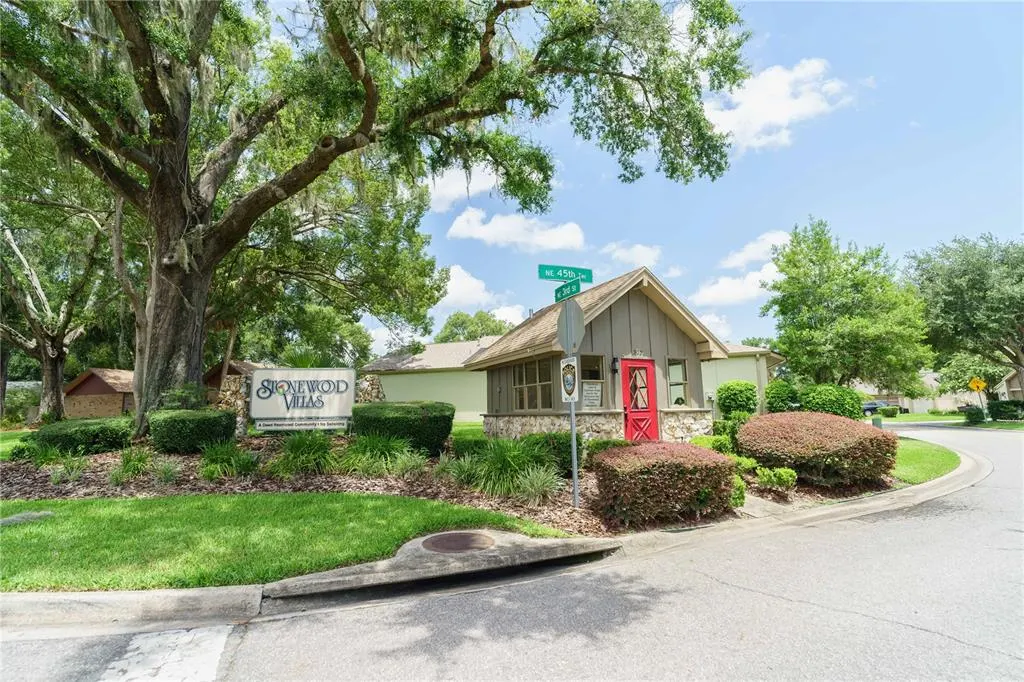
- NeighborhoodSTONEWOOD VILLAS
- Zip34470
- StyleSingle Family Residence
- Year Built1995
- Taxes$ 2264
- Price$ 299,900
- Bedrooms3
- Full Bathrooms2
- Half Bathrooms0
- Sqr Footage1963
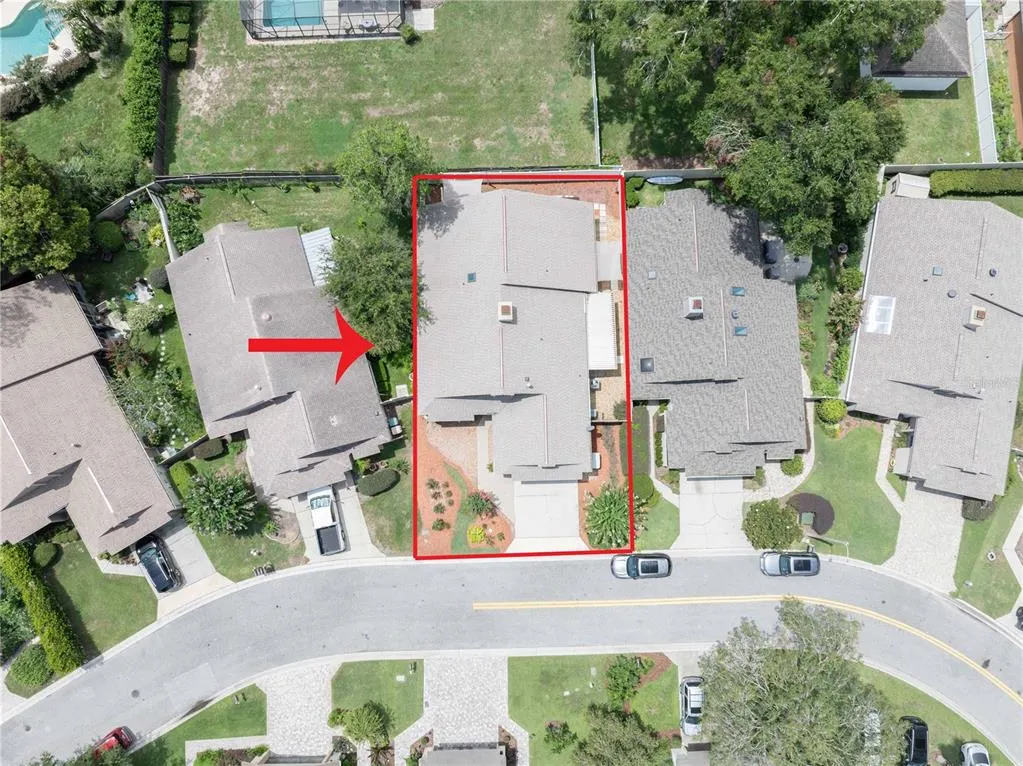
- Lot Size0.12 Acres
Data Source:
Stellar MLS
Property Description
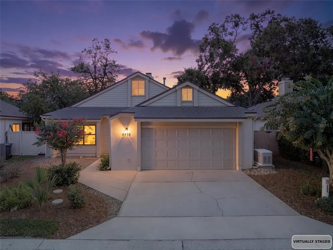
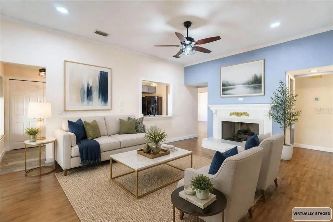
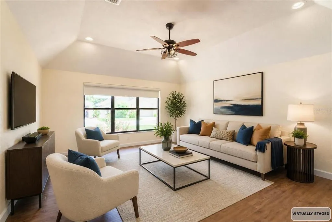
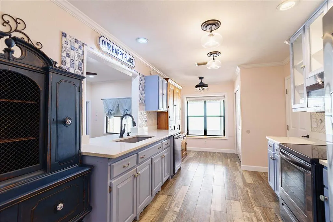
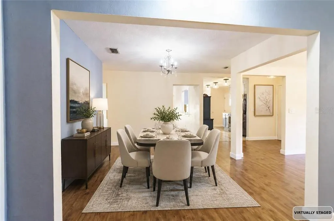
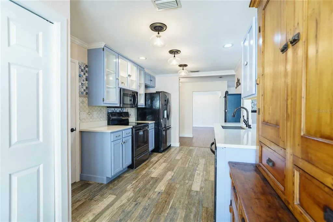
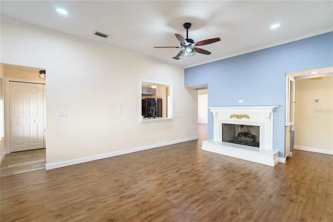
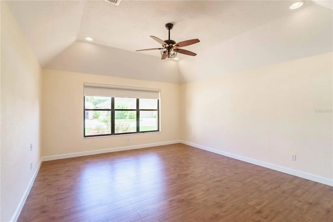
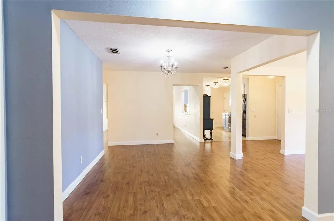
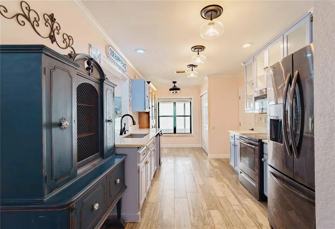
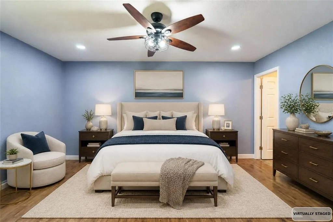
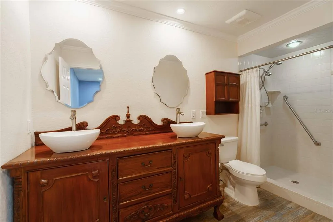
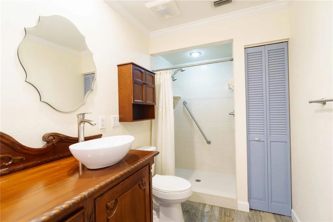
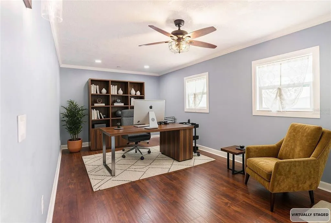
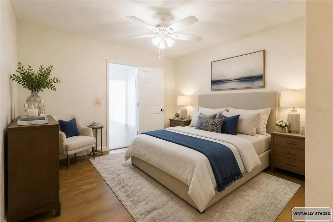
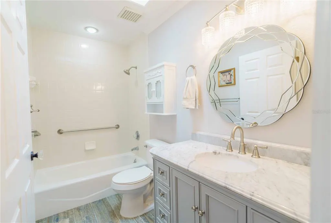
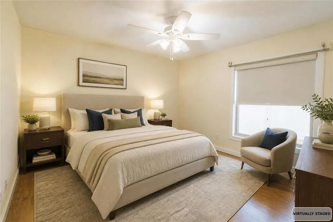
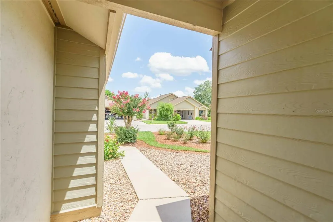
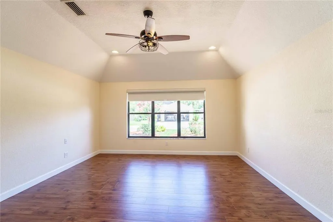
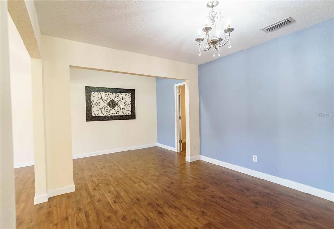
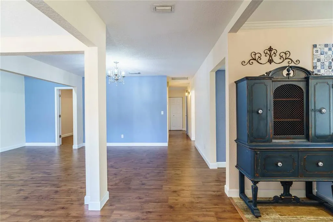
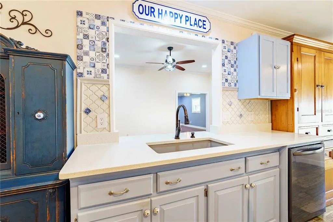
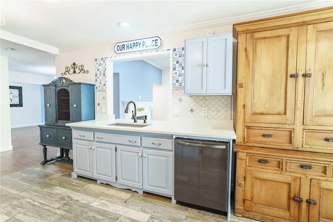
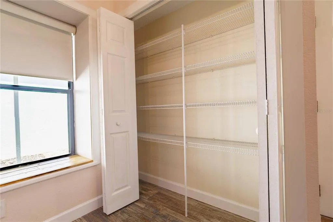
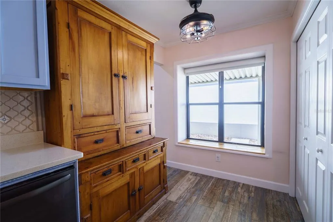
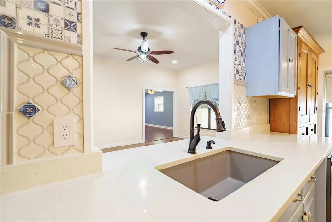
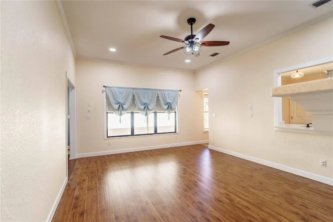
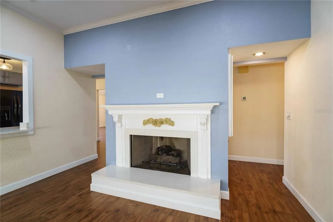
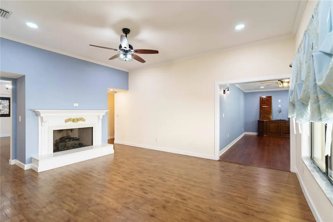
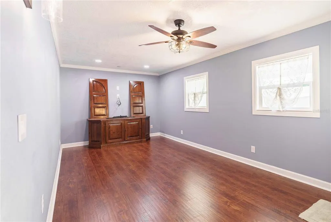
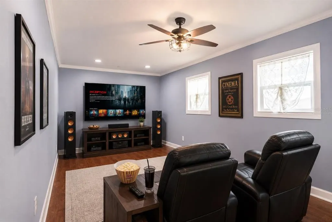
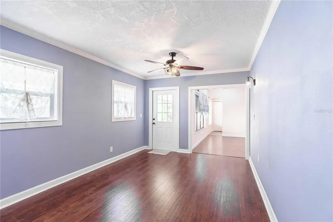
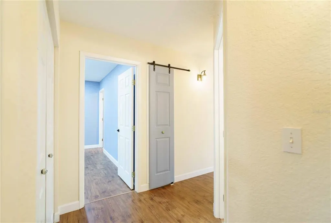
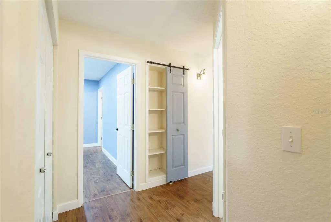
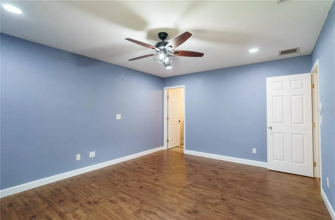
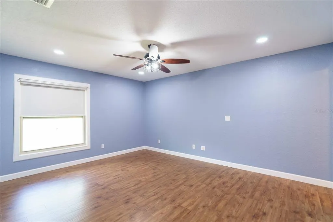
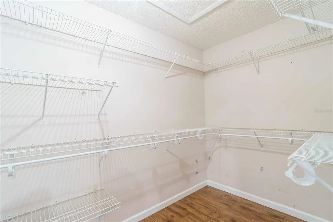
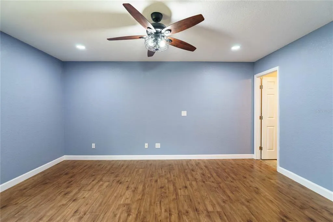
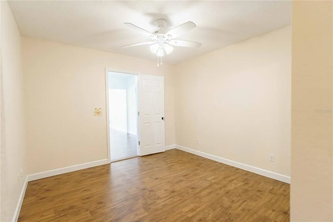
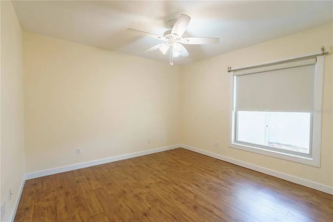
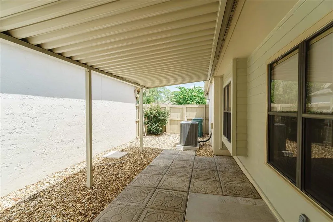
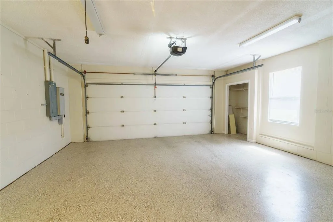
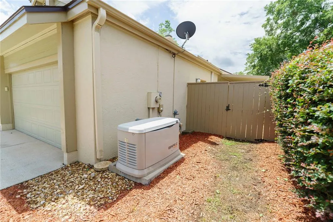
Virtually Staged. SPACIOUS, UPDATED AND NOW OFFERED AT $299,900! Discover the space and flexibility this beautifully updated villa offers in desirable Stonewood Villas. With generous living areas and a versatile floor plan, this home provides plenty of room to live, work and entertain. Step inside to find updated flooring, fresh finishes and abundant natural light throughout. The spacious family room features a gas burning fireplace, while additional living and dining areas provide endless possibilities for everyday living and entertaining. The kitchen offers quartz countertops, stainless steel appliances, updated cabinetry, decorative backsplash and distinctive custom-style cabinetry that adds both character and storage. The generously sized primary suite includes a private bath, while two additional bedrooms provide comfortable accommodations for guests. A separate flex space offers even more possibilities—home office, media room, hobby space or additional sitting area. Major improvements include the roof, HVAC and water heater, along with updated flooring, appliances, lighting, doors, trim and more. In addition, it is already wired for a whole house generator. Enjoy low-maintenance villa living with a two-car garage and a convenient Ocala location close to shopping, dining, medical facilities and everyday necessities. With its impressive square footage, extensive updates and flexible living spaces, this Stonewood Villas home offers exceptional value under $300,000. Be sure to view the walkthrough video and virtually staged photos to imagine all the possibilities!
| Elementary School | Middle School | High School |
|---|---|---|
| Ward-Highlands Elem. School Elementary School | Ft McCoy Middle Middle School | Vanguard High School High School |
| Price History | |
|---|---|
| 7/21/2026 | Listed $309,900 |
| 8/29/2026 | 3$299,900 |
General Features
| Sewer | Public Sewer |
|---|---|
| Heating | Natural Gas |
| Cooling | Central Air |
| Utilities | BB/HS Internet Available,Natural Gas Connected,Street Lights |
| Roof | Shingle |
| Appliances | Dishwasher,Disposal,Microwave,Range,Refrigerator |
| Zoning | PD08 |
| HOA Fee | 384 |
| Garage Spaces | 2 |
| Association Fee Includes | Common Area Taxes |
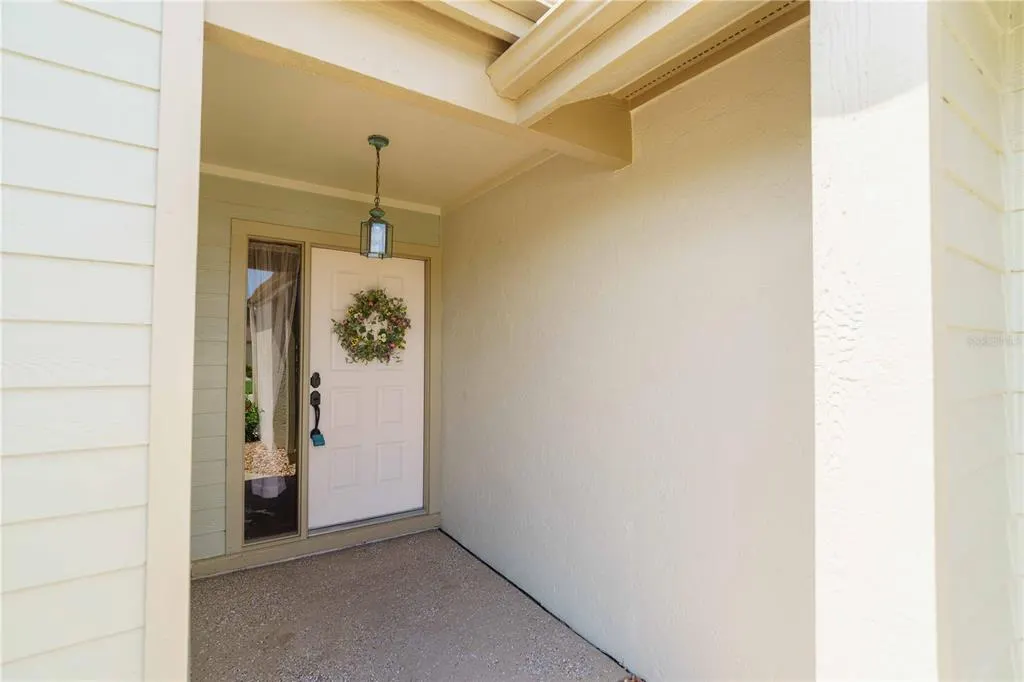
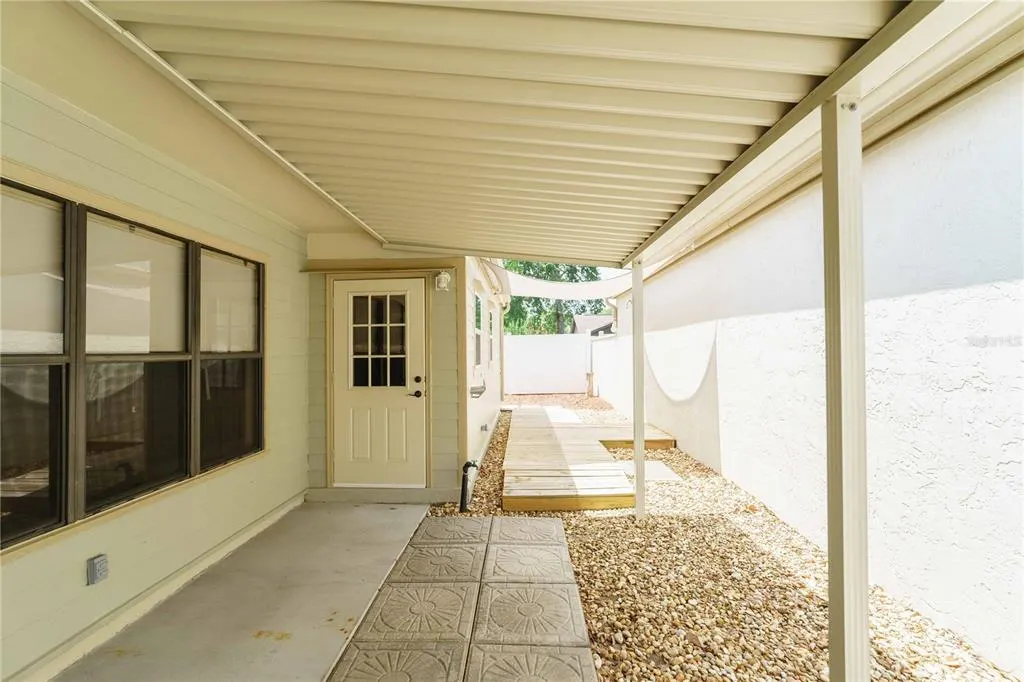
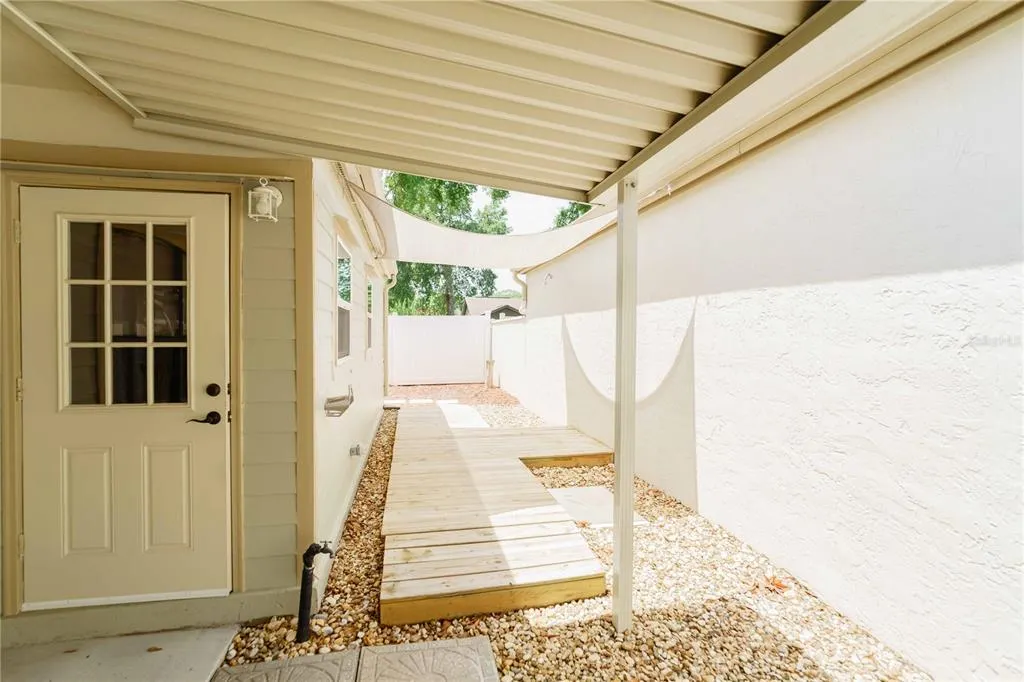
| Patio/Porch Features | Covered,Patio |
| Construction Materials | Block,Concrete,HardiPlank Type,Stucco |
| Pets Allowed | Yes |
| Year Built | 1995 |
| Levels | One |
| Property Subtype | Single Family Residence |
| Tax Year | 2025 |
| Ownership | Fee Simple |
| Community Features | Deed Restrictions,Park |
| Assoc Fee Paid Per | Annually |
| County | Marion |
| New Construction | false |
| Property Type | Residential |
| Attached Garage | true |
| Subdivision Name | STONEWOOD VILLAS |
| Facing Direction | North |
| Garage Y/N | true |
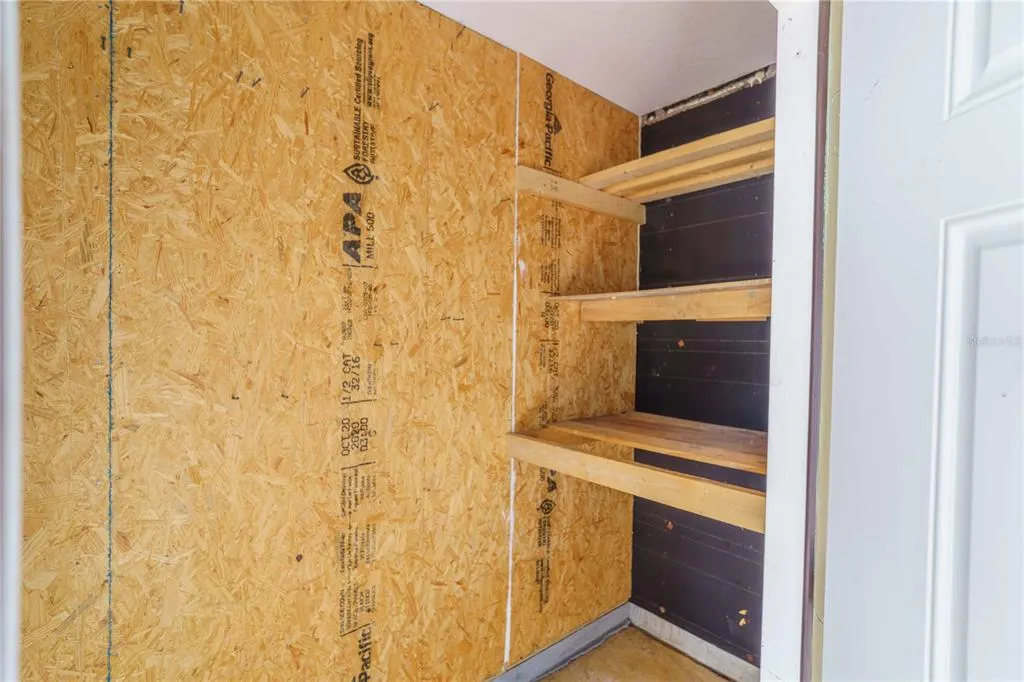
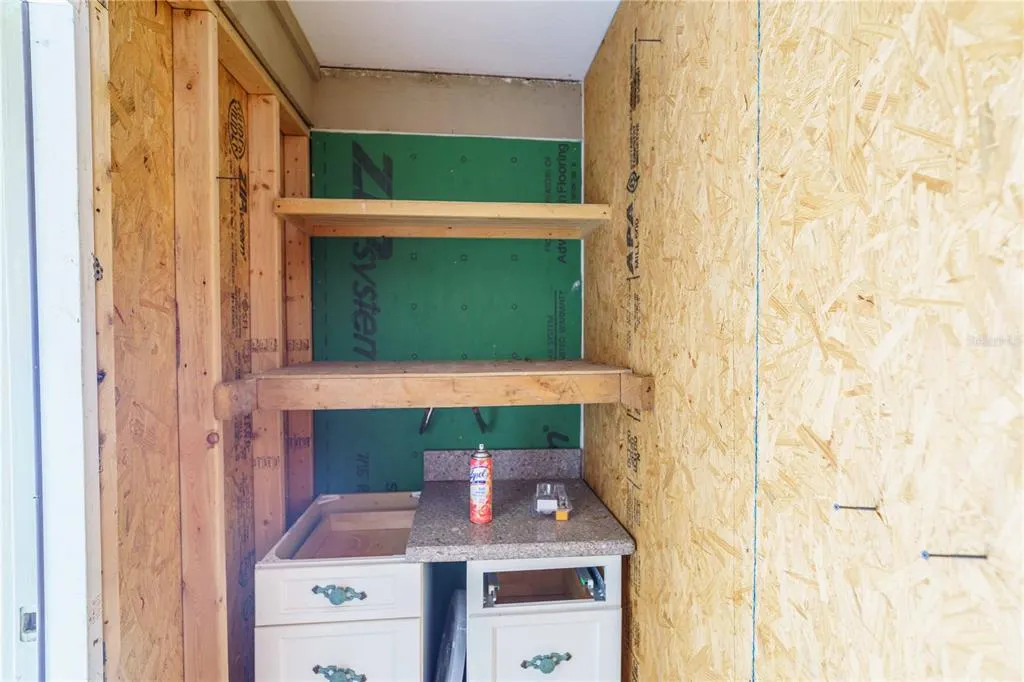
| Other Structures | Storage |
| Total Rooms | 8 |
| Full Baths | 2 |
| Status | Active |
| Directions | E Ft King Ave--TL NE 45th Terrace--TL NE 4th Street--House on left |
| High School | Vanguard High School |
| City | OCALA |
| Association Name | Vine Management--Blake Lock |
| Senior Community Y/N | false |
| MLS Area | 34470 - Ocala |
| Lot Size Units | Square Feet |
| Lot Size Square Feet | 5227 |
| Carport Y/N | false |
| Listing Terms | Cash,Conventional,FHA,VA Loan |
| Elementary School | Ward-Highlands Elem. School |
| Land Lease Y/N | false |
| Tax Annual Amount | 2264.65 |
| Middle/Junior High School | Ft McCoy Middle |
| Additional Parcels Y/N | false |
| Lease Considered Y/N | true |
| Virtual Tour | https://youtu.be/XzAsUmrNsK4 |
| Building Area Units | Square Feet |
| Living Area Units | Square Feet |
| Standard Status | Active |
| Occupancy Type | Vacant |
| Tax Lot | 15 |
| Legal Description | SEC 14 TWP 15 RGE 22 PLAT BOOK U PAGE 085 STONEWOOD VILLAS BLK B LOT 15 BEING MORE PARTICULARLY DESC AS: COM AT THE SWLY COR OF LOT 17 BLK B TH S 89-24-41 E 139.25 FT TO THE POB TH N 00-35-19 E 100 FT TH S 89-24-41 E 52 FT TH S 00-35-19 W 100 FT TH N 89-24-41 W 52 FT TO THE POB |
| Minimum Lease | No Minimum |
| Water Access Y/N | false |
| Monthly HOA Amount | 32 |
| Additional Rooms | Bonus Room |
| Water View Y/N | false |
| Flood Zone Code | X |
| In Law Suite YN | false |
| Flood Zone Code X | Yes |
Interior Features
| Interior Amenities | Ceiling Fan(s),High Ceilings,Skylight(s),Stone Counters,Walk-In Closet(s) |
|---|---|
| Flooring | Luxury Vinyl,Tile |
| Furnished Y/N | Unfurnished |
| Fireplace Features | Family Room,Gas |
| Total Stories | 1 |
| Air Conditioning Y/N | true |
| Heating Y/N | true |
| Window Features | Shades |
| Fireplace Y/N | true |
| Laundry Features | In Garage |
| Total Bedrooms | 3 |
| LivingAreaSource | Public Records |
| Total Baths | 2 |
Exterior Features
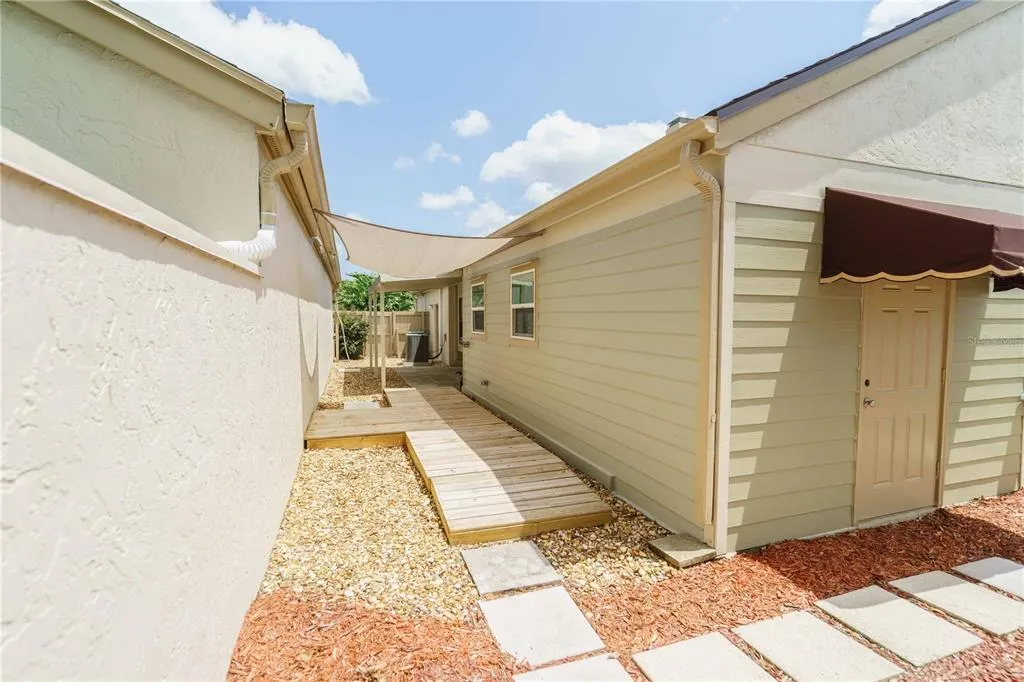
| Exterior Amenities | Lighting,Rain Gutters,Storage |
|---|---|
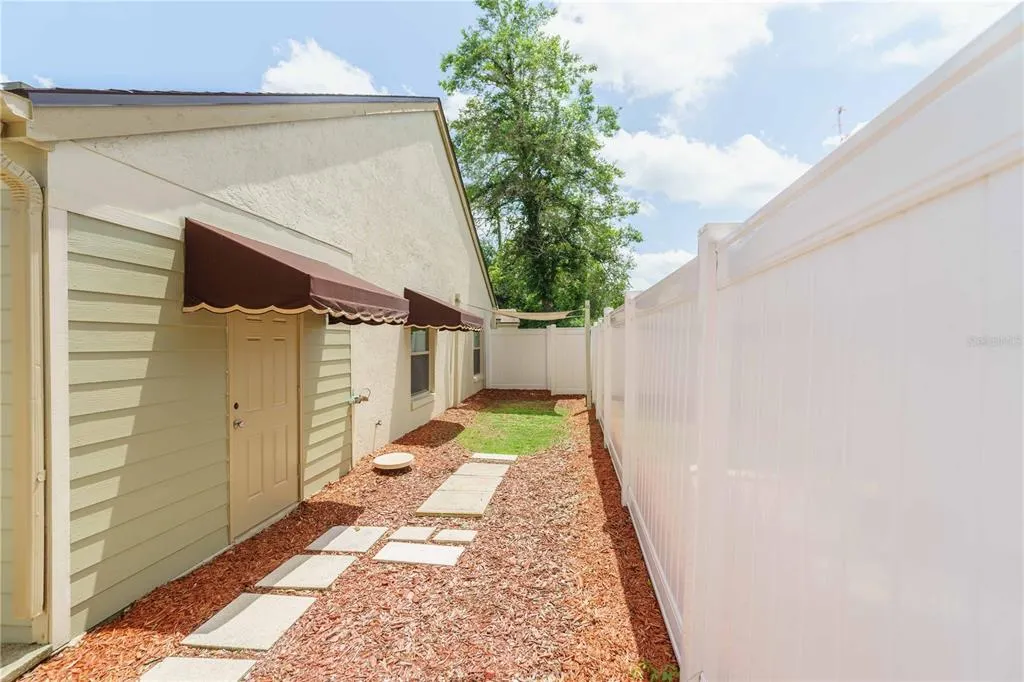
| Vegetation | Mature Landscaping |
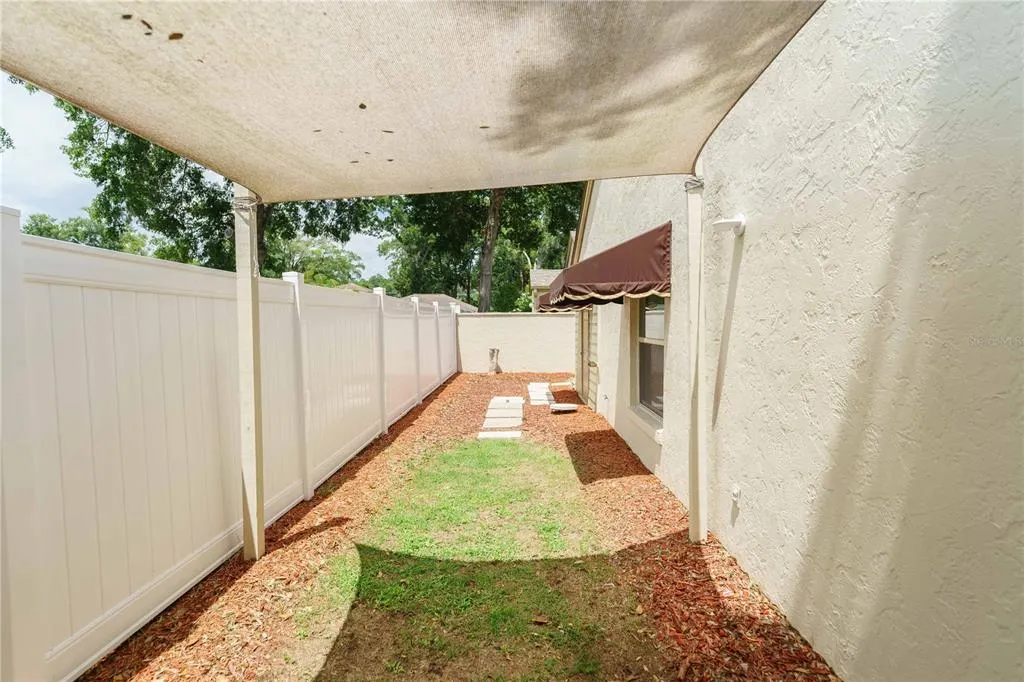
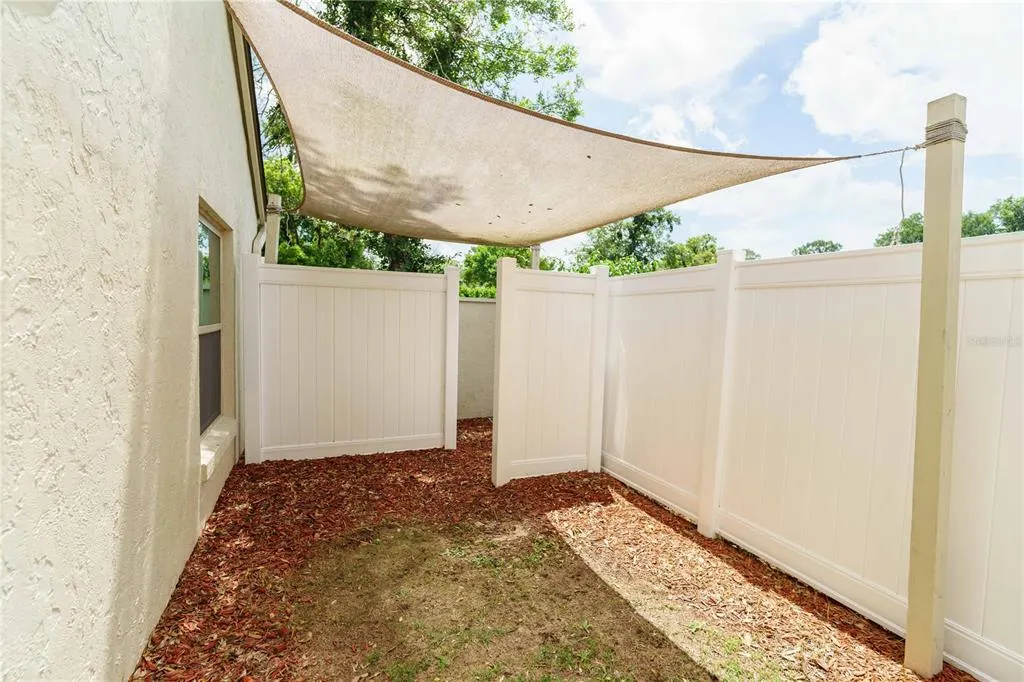
| Fencing | Vinyl |
| Water Source | Public |
| Lot Size Area | 5227 |
| Foundation Details | Slab |
| Building Area Total | 2544 |
| Lot Dimensions | 52 x 100 |
| Lot Size Acres | 0.12 |
| Road Surface Type | Paved |
| Private Pool | false |
| Waterfront Y/N | false |
| Covered Spaces | 2 |
Amenities
- Foreclosure
- Views
- Short Sale
- New Construction
- Adult 55+
- Lease To Own
- No HOA Fees
- Furnished
- Primary On Main
- Air Conditioning
- Seller Finance
- Green
- Fixer Upper
- Horse
- Golf
- Fireplace
- Deck
- Garage
- Basement
- Pool
Property vs Single Family Average in 34470
Price
Taxes
Year Built
 Copyright © MFRMLS.com All information deemed reliable but not guaranteed. All properties are subject to prior sale, change or withdrawal. Neither listing broker(s) or information provider(s) shall be responsible for any typographical errors, misinformation, misprints and shall be held totally harmless. Listing(s) information is provided for consumers personal, non-commercial use and may not be used for any purpose other than to identify prospective properties consumers may be interested in purchasing. Information on this site was last updated Last updated on September 14, 2026 3:51 PM UTC The listing information on this page last changed on Last updated on September 14, 2026 3:51 PM UTCd. The data relating to real estate for sale on this website comes in part from the Internet Data Exchange program of MFR MLS.
All information deemed reliable but not guaranteed. All properties are subject to prior sale, change or withdrawal. Neither listing broker(s) or information provider(s) shall be responsible for any typographical errors, misinformation, misprints and shall be held totally harmless. Listing(s) information is provided for consumers personal, non-commercial use and may not be used for any purpose other than to identify prospective properties consumers may be interested in purchasing.
Updated on September 14, 2026 3:51 PM UTC
Copyright © MFRMLS.com All information deemed reliable but not guaranteed. All properties are subject to prior sale, change or withdrawal. Neither listing broker(s) or information provider(s) shall be responsible for any typographical errors, misinformation, misprints and shall be held totally harmless. Listing(s) information is provided for consumers personal, non-commercial use and may not be used for any purpose other than to identify prospective properties consumers may be interested in purchasing. Information on this site was last updated Last updated on September 14, 2026 3:51 PM UTC The listing information on this page last changed on Last updated on September 14, 2026 3:51 PM UTCd. The data relating to real estate for sale on this website comes in part from the Internet Data Exchange program of MFR MLS.
All information deemed reliable but not guaranteed. All properties are subject to prior sale, change or withdrawal. Neither listing broker(s) or information provider(s) shall be responsible for any typographical errors, misinformation, misprints and shall be held totally harmless. Listing(s) information is provided for consumers personal, non-commercial use and may not be used for any purpose other than to identify prospective properties consumers may be interested in purchasing.
Updated on September 14, 2026 3:51 PM UTC
