
Golf Course - Adult 55+
Address
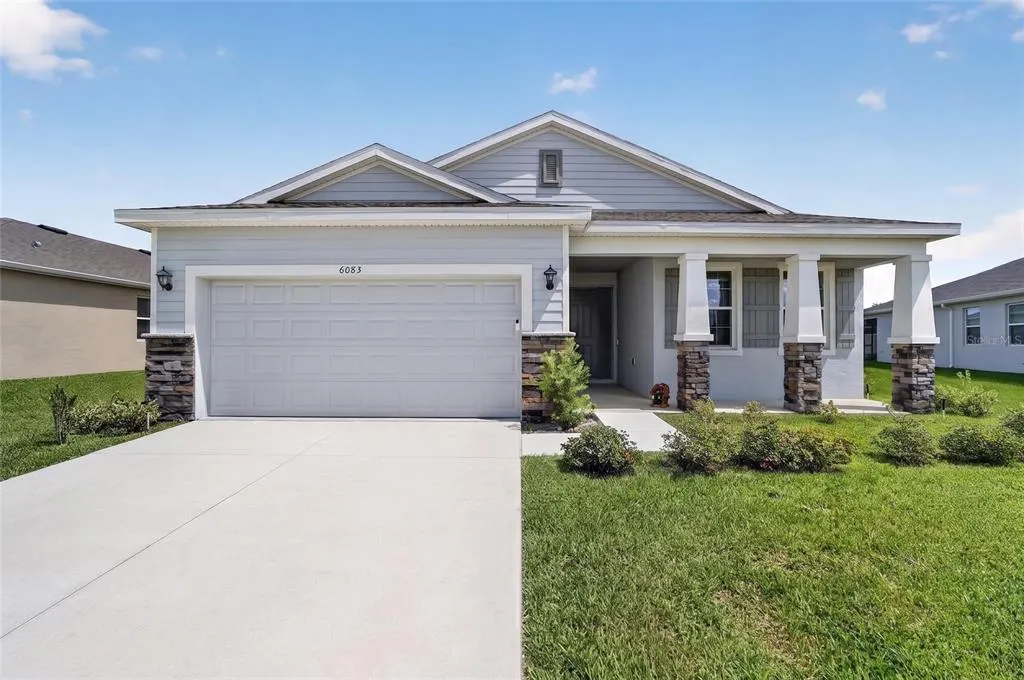
6083 Sw 93rd Loop, OCALA, FL
Price
$ 275,000
Property Attributes
- MLS#OM729943
- TypeSingle Family
- Listing Status Pending
- CountyMarion
- CityOCALA
- AreaOcala
- NeighborhoodJB RANCH SUB PH 2A
- Zip34476
- StyleSingle Family Residence
- Year Built2024
- Taxes$ 1855
- Price$ 275,000
- Bedrooms3
- Full Bathrooms2
- Half Bathrooms0
- Sqr Footage1851
- Lot Size0.16 Acres
Data Source:
Stellar MLS
Property Description
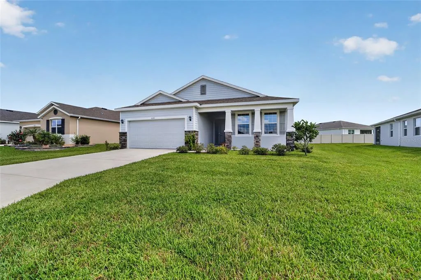
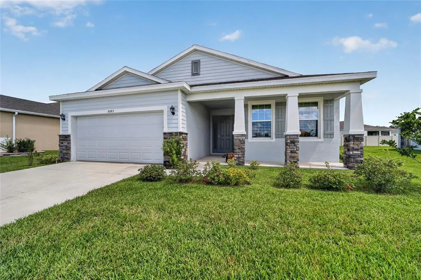
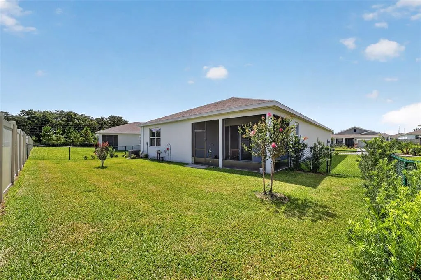
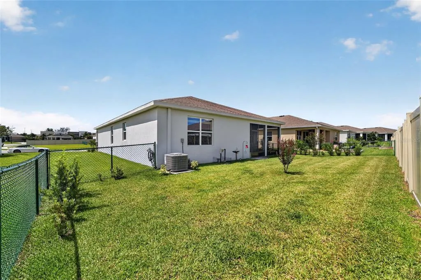
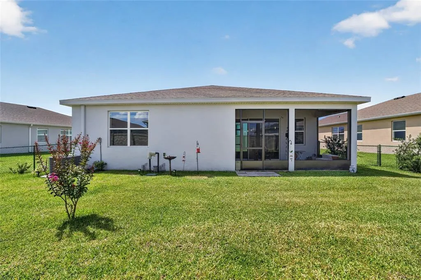
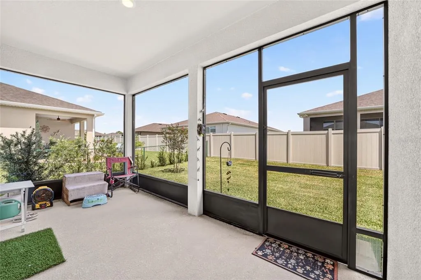
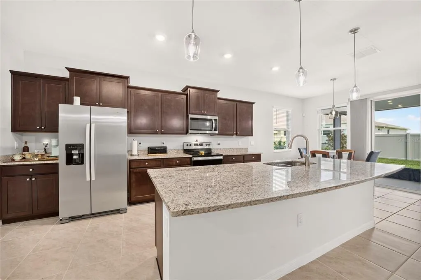
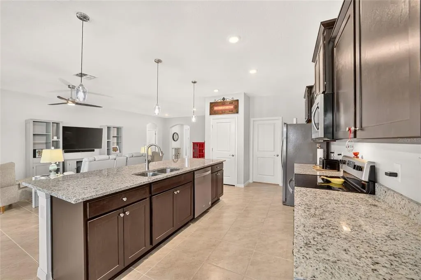
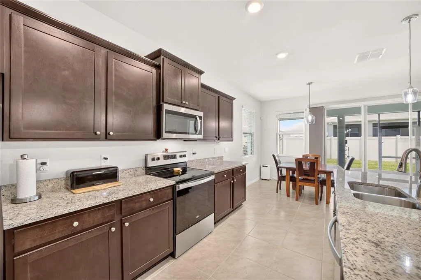
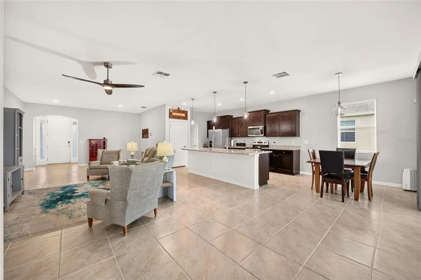
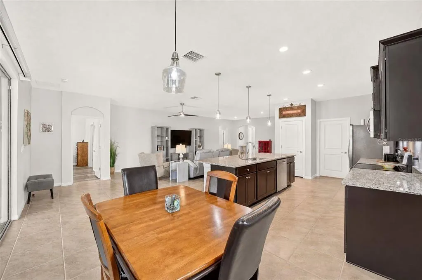
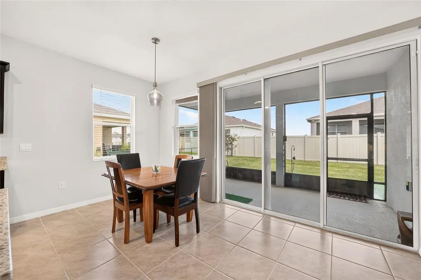
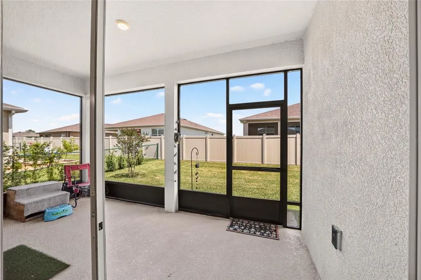
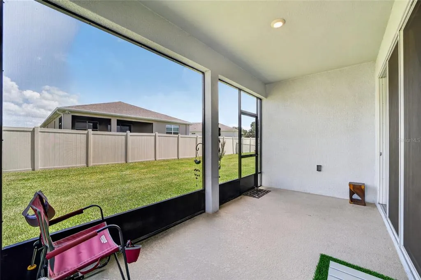
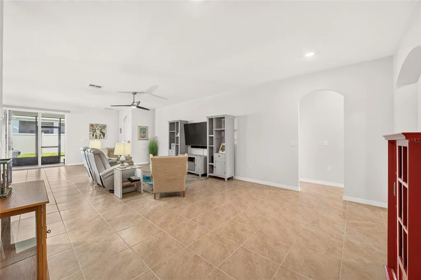
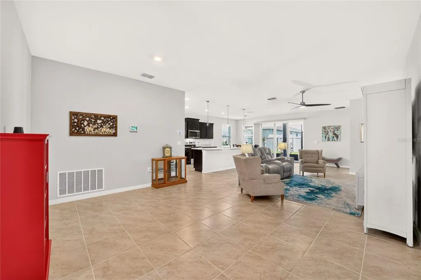
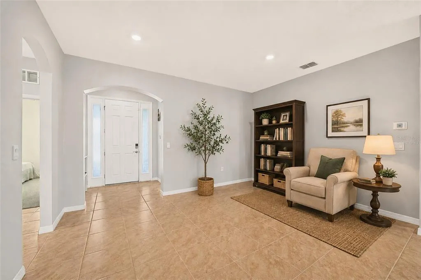
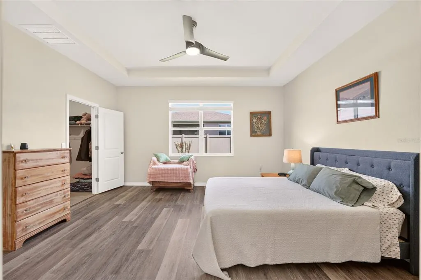
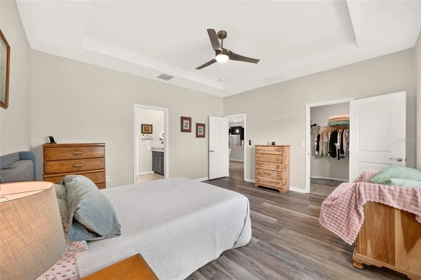
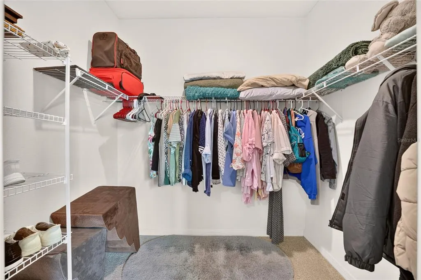
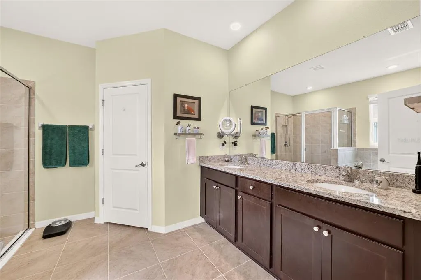
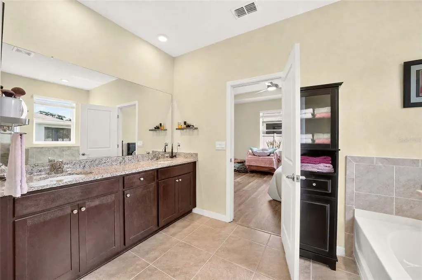
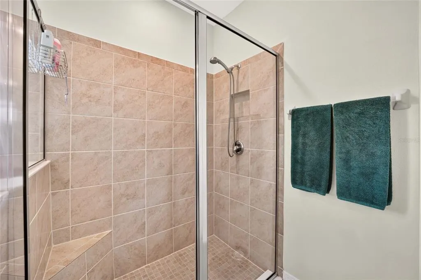
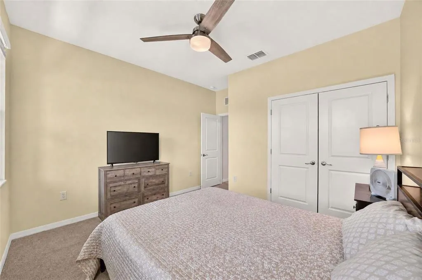
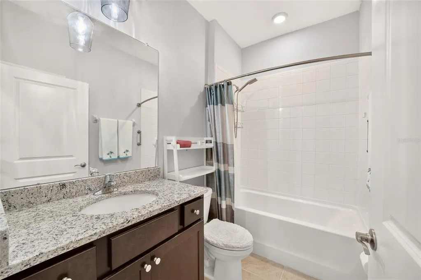
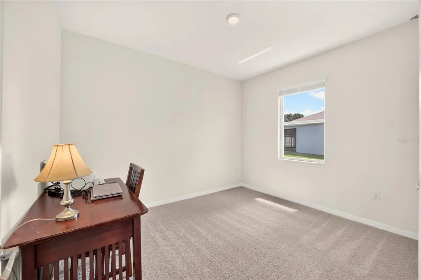
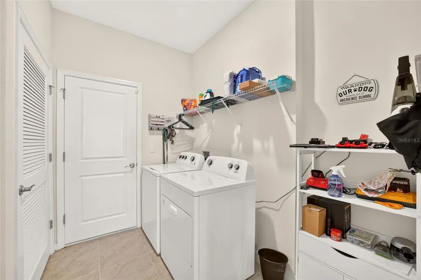
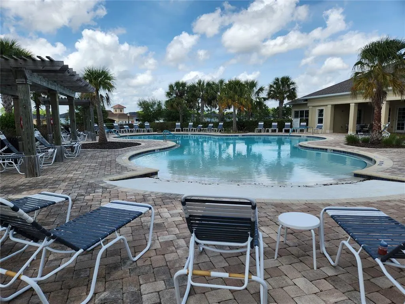
Under contract-accepting backup offers. Well loved and thoughtfully upgraded, this 2024 home already has the extras and special touches that make a house feel like home. From the newly installed waterproof luxury vinyl plank flooring in the primary bedroom to pendant lighting, remote-controlled ceiling fans, upgraded interior paint, finished window sills, window treatments, a screened lanai, and a fully fenced backyard, so much has already been done for you. The refrigerator, washer, and dryer are also included, making this home truly move-in ready. The open-concept split floor plan offers three true bedrooms, a spacious tiled living area, dedicated dining space, breakfast nook, and a large kitchen island. The kitchen features stone countertops, a double undermount sink, closet pantry, pendant lighting, and plenty of cabinet and counter space. Triple sliding glass doors open from the living area to the screened lanai, extending your living space outdoors and creating the perfect setup for morning coffee, afternoon relaxation, or evenings with friends and family. The primary suite features a tray ceiling, remote-controlled ceiling fan, walk-in closet, and newly installed waterproof luxury vinyl plank flooring. The ensuite bathroom offers dual undermount sinks with stone countertops, a tiled step-in shower with bench, a soaking tub, and a separate water closet. On the opposite side of the home are two spacious guest bedrooms with double door closets, and a guest bathroom with stone countertops, an undermount sink, pendant lighting, and a tub/shower combination. The laundry room includes an additional storage closet, and the washer and dryer convey with the home. Step outside and you’ll appreciate the upgrades that add both privacy and usable living space. The fully fenced backyard gives you a private outdoor space to enjoy your open yard, while the screened in lanai provides a comfortable place to sit, dine, entertain, or simply enjoy the Florida weather without worrying about the elements. With the triple sliders open, the lanai becomes a natural extension of the home’s living area. Lawn maintenance is included in the $197/month HOA fee, or $145/month without lawn care. Located in the gated community of JB Ranch, residents enjoy a resort-style pool, fitness center, pickleball and bocce ball courts, while grocery shopping is less than one mile away. Additional features include a Smart Home package, transferable termite bond, and survey available to the buyer. The property information provided is deemed to be true and correct; however, the accuracy of the information is not guaranteed.
| Price History | |
|---|---|
| 8/8/2026 | Listed $275,000 |
General Features
| Sewer | Public Sewer |
|---|---|
| Heating | Central,Electric |
| Cooling | Central Air |
| Utilities | Street Lights,Underground Utilities |
| Roof | Shingle |
| Appliances | Dishwasher,Disposal,Dryer,Electric Water Heater,Microwave,Range,Refrigerator,Washer |
| Zoning | PUD |
| HOA Fee | 145 |
| Garage Spaces | 2 |
| Association Fee Includes | Community Pool,Trash |
| Patio/Porch Features | Covered,Front Porch,Rear Porch,Screened |
| Security Features | Gated Community,Security System,Smoke Detector(s) |
| Construction Materials | Block,Concrete,Stucco |
| Pets Allowed | Yes |
| Year Built | 2024 |
| Levels | One |
| Property Subtype | Single Family Residence |
| Tax Year | 2025 |
| Ownership | Fee Simple |
| Community Features | Clubhouse,Deed Restrictions,Fitness Center,Gated Community - No Guard,Golf Carts OK,Pool,Sidewalks |
| Assoc Fee Paid Per | Monthly |
| County | Marion |
| New Construction | false |
| Property Type | Residential |
| Association Amenities | Clubhouse,Fitness Center,Gated,Pickleball Court(s),Pool |
| Attached Garage | true |
| Subdivision Name | JB RANCH SUB PH 2A |
| Facing Direction | South |
| Garage Y/N | true |
| Total Rooms | 4 |
| Full Baths | 2 |
| Status | Pending |
| Directions | From SR 200, take SW 95th ST Rd (Circle K) East for about 1.5 miles. Turn left on SW 60th Terr Rd. Take 1st right, 93rd Loop. Follow around to home on the right. |
| City | OCALA |
| Association Name | Vine Management/Rebecca |
| Senior Community Y/N | true |
| MLS Area | 34476 - Ocala |
| Lot Size Units | Square Feet |
| Lot Size Square Feet | 6970 |
| Carport Y/N | false |
| Listing Terms | Cash,Conventional,FHA,VA Loan |
| Land Lease Y/N | false |
| Tax Annual Amount | 1855.47 |
| Additional Parcels Y/N | false |
| Lease Considered Y/N | true |
| Virtual Tour | https://www.propertypanorama.com/instaview/stellar/OM729943 |
| Building Area Units | Square Feet |
| Living Area Units | Square Feet |
| Standard Status | Active Under Contract |
| Occupancy Type | Owner |
| Tax Lot | 53 |
| Legal Description | SEC 20 TWP 16 RGE 21PLAT BOOK 015 PAGE 064JB RANCH SUBDIVISION PHASE 2ALOT 53 |
| Minimum Lease | 7 Months |
| Water Access Y/N | false |
| Monthly HOA Amount | 145 |
| Additional Rooms | Attic,Inside Utility |
| Water View Y/N | false |
| Flood Zone Code | X |
| In Law Suite YN | false |
| Flood Zone Code X | Yes |
Interior Features
| Interior Amenities | Ceiling Fan(s),Eating Space In Kitchen,Open Floorplan,Smart Home,Split Bedroom,Walk-In Closet(s),Window Treatments |
|---|---|
| Flooring | Carpet,Laminate,Tile |
| Furnished Y/N | Negotiable |
| Total Stories | 1 |
| Air Conditioning Y/N | true |
| Heating Y/N | true |
| Window Features | Blinds |
| Fireplace Y/N | false |
| Laundry Features | Inside,Laundry Room |
| Total Bedrooms | 3 |
| LivingAreaSource | Public Records |
| Total Baths | 2 |
Exterior Features
| Exterior Amenities | Sidewalk,Sliding Doors |
|---|---|
| Fencing | Chain Link,Vinyl |
| Parking Features | Garage Door Opener |
| Lot Features | Sidewalk |
| Water Source | Public |
| Lot Size Area | 6970 |
| Foundation Details | Slab |
| Building Area Total | 2578 |
| Lot Dimensions | 64 x 112 |
| Lot Size Acres | 0.16 |
| Road Surface Type | Paved |
| Private Pool | false |
| Waterfront Y/N | false |
| Covered Spaces | 2 |
| Road Frontage Type | Street Paved |
Amenities
- Foreclosure
- Views
- Short Sale
- New Construction
- Adult 55+
- Lease To Own
- No HOA Fees
- Furnished
- Primary On Main
- Air Conditioning
- Seller Finance
- Green
- Fixer Upper
- Horse
- Golf
- Fireplace
- Deck
- Garage
- Basement
- Pool
Property vs Single Family Average in 34476
Price
Taxes
Year Built
 Copyright © MFRMLS.com All information deemed reliable but not guaranteed. All properties are subject to prior sale, change or withdrawal. Neither listing broker(s) or information provider(s) shall be responsible for any typographical errors, misinformation, misprints and shall be held totally harmless. Listing(s) information is provided for consumers personal, non-commercial use and may not be used for any purpose other than to identify prospective properties consumers may be interested in purchasing. Information on this site was last updated Last updated on September 14, 2026 3:51 PM UTC The listing information on this page last changed on Last updated on September 14, 2026 3:51 PM UTCd. The data relating to real estate for sale on this website comes in part from the Internet Data Exchange program of MFR MLS.
All information deemed reliable but not guaranteed. All properties are subject to prior sale, change or withdrawal. Neither listing broker(s) or information provider(s) shall be responsible for any typographical errors, misinformation, misprints and shall be held totally harmless. Listing(s) information is provided for consumers personal, non-commercial use and may not be used for any purpose other than to identify prospective properties consumers may be interested in purchasing.
Updated on September 14, 2026 3:51 PM UTC
Copyright © MFRMLS.com All information deemed reliable but not guaranteed. All properties are subject to prior sale, change or withdrawal. Neither listing broker(s) or information provider(s) shall be responsible for any typographical errors, misinformation, misprints and shall be held totally harmless. Listing(s) information is provided for consumers personal, non-commercial use and may not be used for any purpose other than to identify prospective properties consumers may be interested in purchasing. Information on this site was last updated Last updated on September 14, 2026 3:51 PM UTC The listing information on this page last changed on Last updated on September 14, 2026 3:51 PM UTCd. The data relating to real estate for sale on this website comes in part from the Internet Data Exchange program of MFR MLS.
All information deemed reliable but not guaranteed. All properties are subject to prior sale, change or withdrawal. Neither listing broker(s) or information provider(s) shall be responsible for any typographical errors, misinformation, misprints and shall be held totally harmless. Listing(s) information is provided for consumers personal, non-commercial use and may not be used for any purpose other than to identify prospective properties consumers may be interested in purchasing.
Updated on September 14, 2026 3:51 PM UTC
