
Waterfront

Address
353 N Robin Hood Road, INVERNESS, FL
Price
$ 279,900
Property Attributes
- MLS#OM709551
- TypeSingle Family
- Listing Status Active
- CountyCitrus
- CityINVERNESS
- AreaInverness
- NeighborhoodSHERWOOD FOREST UNREC SUB
- Zip34450
- StyleCraftsman
- Year Built1966
- Taxes$ 1717
- Price$ 279,900
- Bedrooms2
- Full Bathrooms1
- Half Bathrooms0
- Sqr Footage990
- Lot Size0.31 Acres
Data Source:
Stellar MLS
Property Description
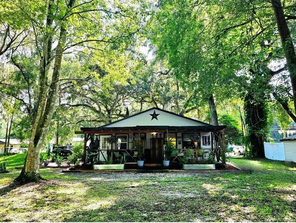
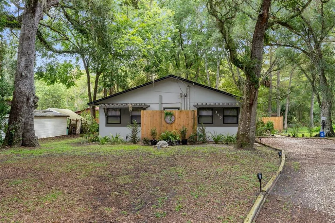
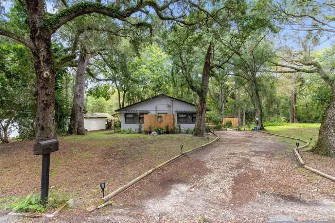
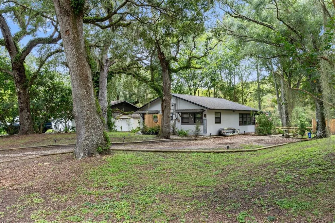
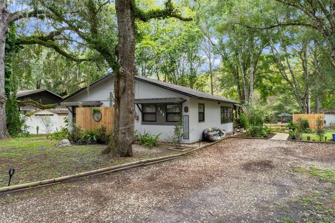
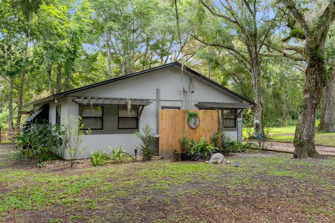
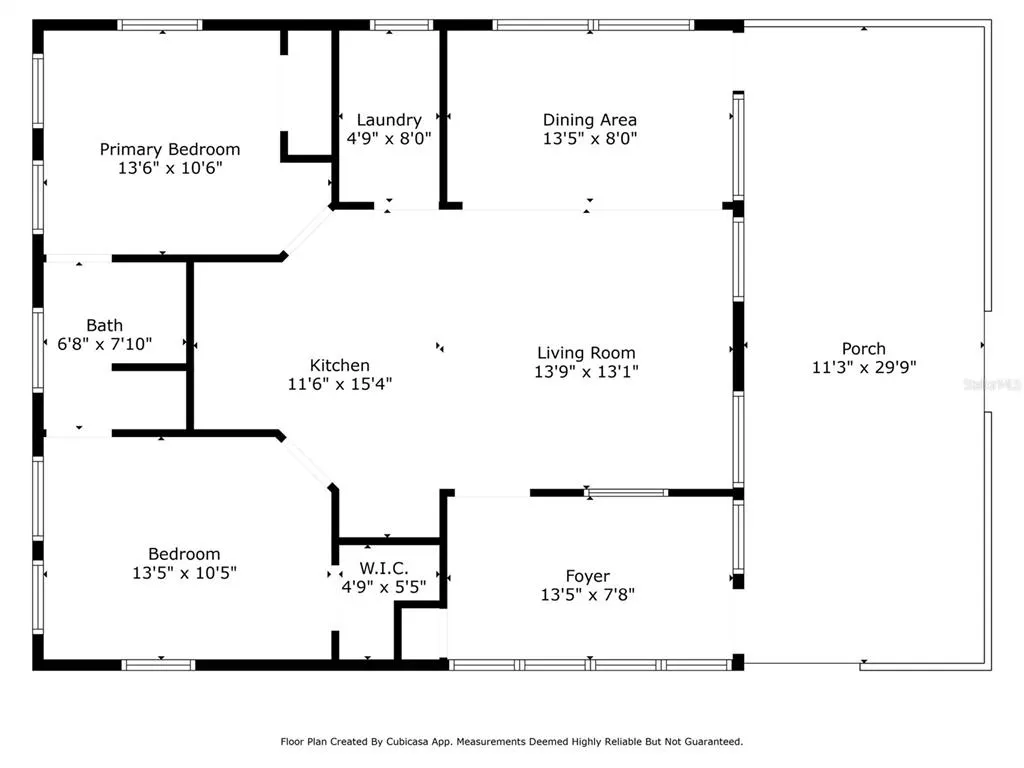
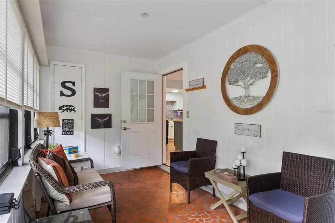
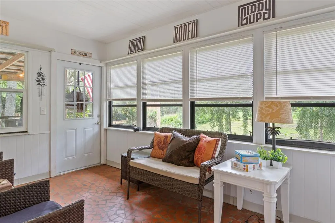
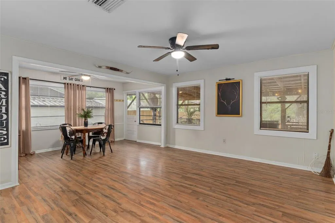
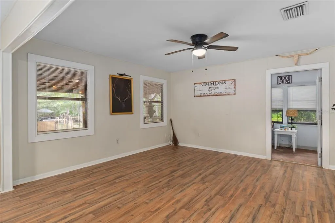
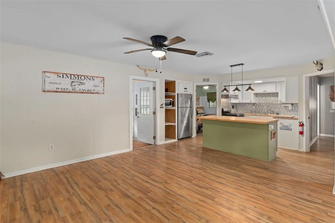
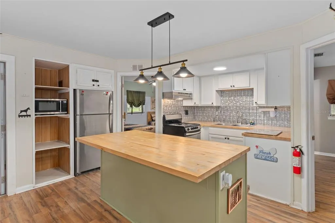
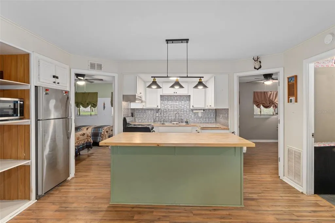
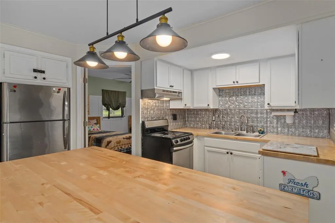
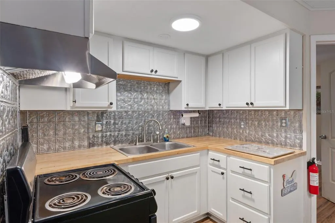
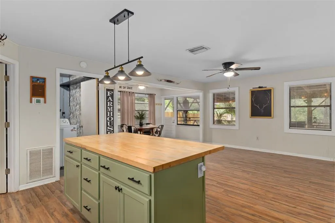
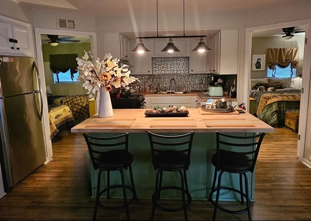
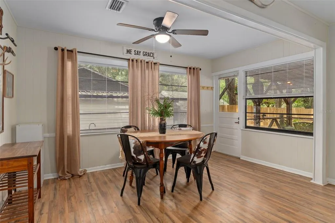
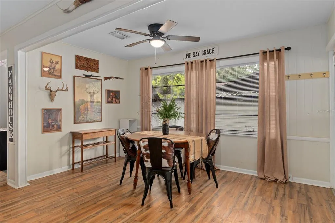
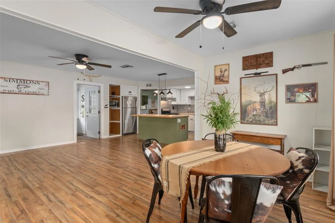
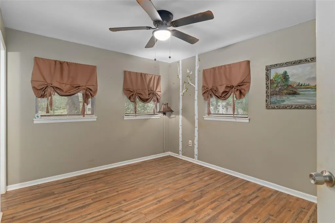
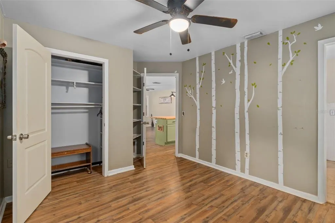
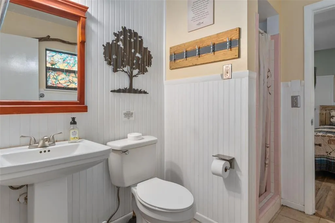
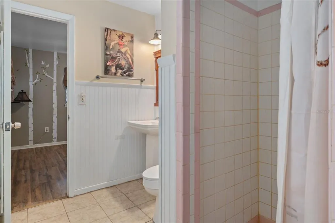
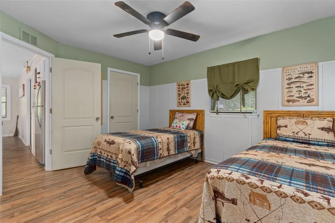
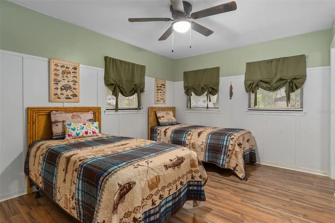
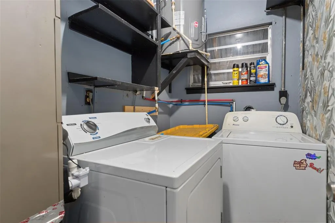
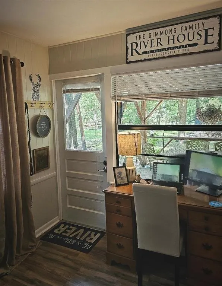
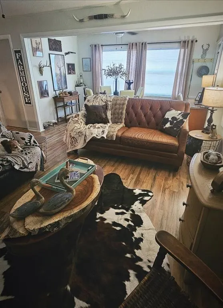
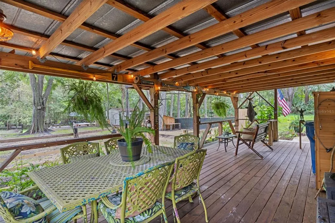
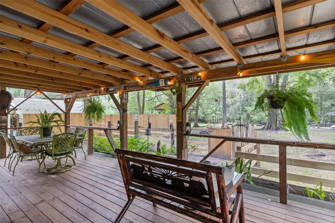
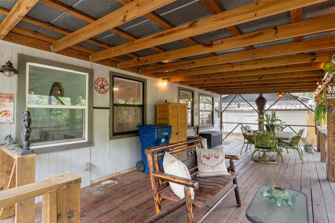
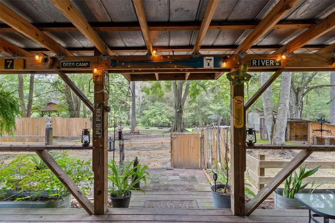
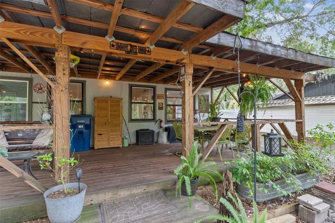
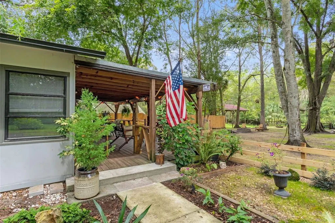
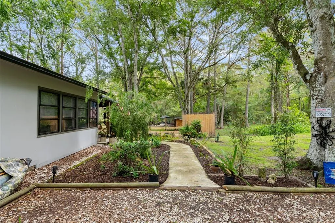
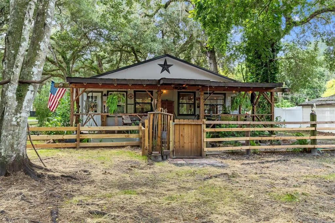
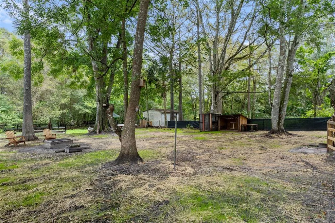
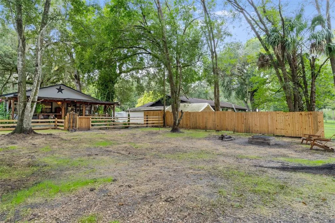
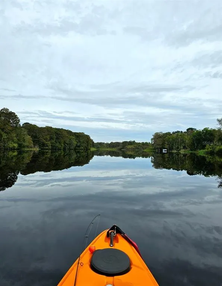
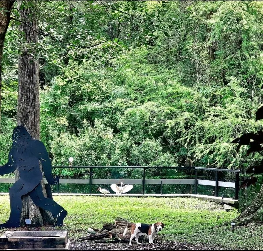
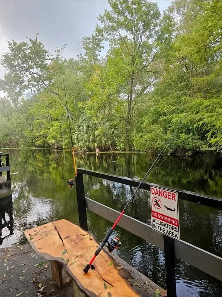
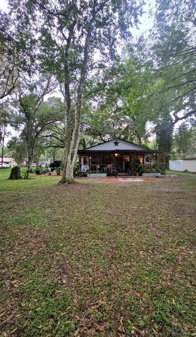
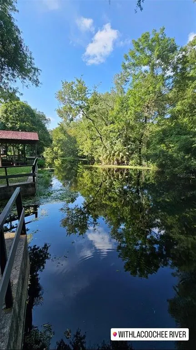
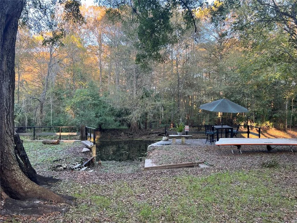
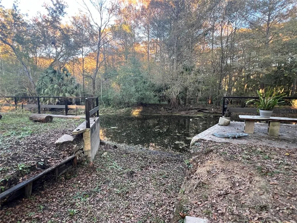
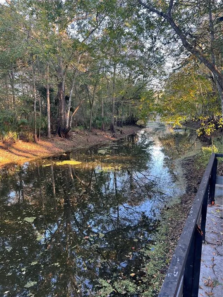
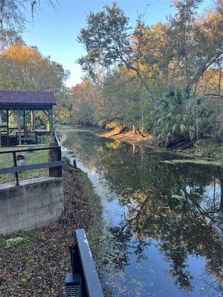
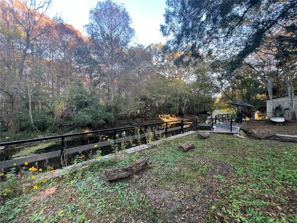
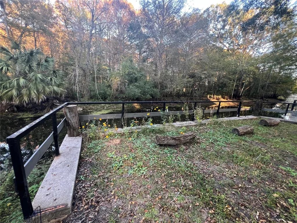
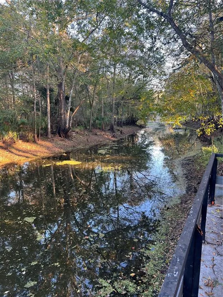
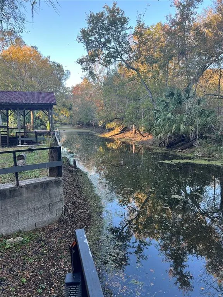
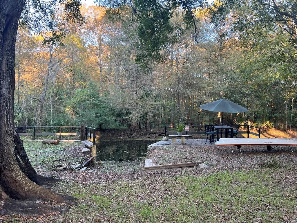
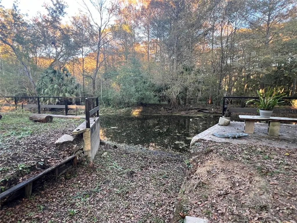
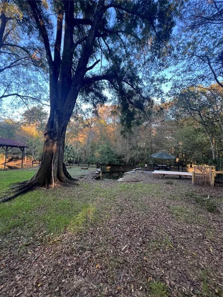
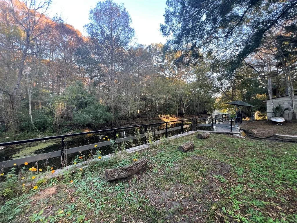
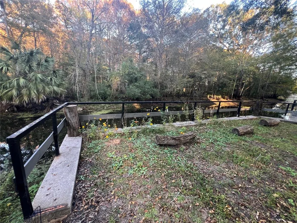
VA ASSUMABLE MORTGAGE. Looking for your piece of Florida paradise? Well here it is!! Check out this beautiful oasis nestled alongside the Withlacoochee River. Fish or kayak right from your backyard canal, which is less than 500 ft from the main river. The world slows down the moment you step onto the property. It feels like a private retreat tucked away from the noise and demands of everyday life, yet the comfort of convenience is never far. You’re only a couple miles from town, where shops, dining, and community events are easily within reach. This home offers a 2024 roof and a 2023 HVAC, recent updates to the kitchen and bath and beautiful flooring throughout. The functional layout is open and airy with 2 spacious bedrooms and inside laundry. The entrance foyer also doubles as a great office or sitting area to enjoy your favorite book. The spacious porch that spans the length of the home is an area dreams are made of. Overlooking the back yard to the water and trees beyond sets the tone for any get together or just quiet moments of reflection. Whether you're looking for your next home, a seasonal home or an income producing AirBnB/VRBO, this is the place for you. It's ready for it's next lucky owner to just come and enjoy everything about it. Call me for a tour. I love showing this place off! (The water in the river is very low currently. I've added photos of the home when the river is at normal level for reference.)
| Elementary School | Middle School | High School |
|---|---|---|
| Inverness Primary School Elementary School | Inverness Middle School Middle School | Citrus High School High School |
| Price History | |
|---|---|
| 12/19/2025 | Listed $284,900 |
| 1/7/2026 | 2$279,900 |
General Features
| Sewer | Septic Tank |
|---|---|
| Heating | Electric |
| Cooling | Central Air |
| Utilities | BB/HS Internet Available,Cable Connected,Electricity Connected,Water Connected |
| Possession | Close Of Escrow |
| Roof | Shingle |
| Appliances | Dryer,Electric Water Heater,Microwave,Range,Refrigerator,Washer |
| Zoning | CLR |
| Patio/Porch Features | Covered,Porch |
| Architectural Style | Craftsman |
| Construction Materials | Wood Frame,Wood Siding |
| Pets Allowed | Cats OK,Dogs OK |
| Year Built | 1966 |
| View | Water |
| Levels | One |
| Property Subtype | Single Family Residence |
| Tax Year | 2024 |
| Ownership | Fee Simple |
| Waterfront Features | Canal - Freshwater,River Front |
| County | Citrus |
| New Construction | false |
| Property Type | Residential |
| Subdivision Name | SHERWOOD FOREST UNREC SUB |
| Facing Direction | Southwest |
| Garage Y/N | false |
| Total Rooms | 8 |
| Full Baths | 1 |
| Status | Active |
| Directions | 44 (Gulf to Lake Hwy) east or west to N Little John Ave. North to N Robin Hood Rd on right. Right on N Robin Hood to 353 on the left. Sign in yard. |
| High School | Citrus High School |
| City | INVERNESS |
| Body of Water | WITHLACOOCHEE RIVER |
| Senior Community Y/N | false |
| MLS Area | 34450 - Inverness |
| Lot Size Units | Square Feet |
| Lot Size Square Feet | 13334 |
| Carport Y/N | false |
| Listing Terms | Assumable,Cash,Conventional,FHA,USDA Loan,VA Loan |
| Elementary School | Inverness Primary School |
| Land Lease Y/N | false |
| Tax Annual Amount | 1717.41 |
| Middle/Junior High School | Inverness Middle School |
| Additional Parcels Y/N | false |
| Lease Considered Y/N | true |
| Virtual Tour | https://properties.admiredimage.com/videos/019933a5-8e7d-721d-99e7-007fe557d283?v=412 |
| Building Area Units | Square Feet |
| Living Area Units | Square Feet |
| Standard Status | Active |
| Occupancy Type | Vacant |
| Tax Lot | 67 |
| Legal Description | LOT 67 SHERWOOD FOREST FURTHER DESCRIBED AS FOLLOWS: BEGINNING AT A POINT FOUND BY MEASURING FROM AN OLD IRON BAR AT THE SE 1/4 CORNER OF SAID S6-19-21 N.0DEG 52'50" E. 1708.71 FT ALONG THE WEST LINE OF THE SE 1/4 OF SAID SECTION 6 THN S.89DEG 07'10" E. 1767.90 FT TO A TRACTOR AXLE THAT IS 3" IN DIAMETER THN S.86DEG 49'10" E. 50.0 FT TO THE EAST RIGHT OF WAY OF A PRIVATE ROAD 50.0 FT WIDE THN N.3DEG 10'50" E ALONG SAID RIGHT OF WAY 509.45 FT THN N.23DEG 11'20" W. 162.70 FT THN N.46DEG 15'10" W. 515.07 FT THN N.38DEG 07'W. 870.72 FT THN N.22DEG 20'30" W. 44.32 FT TO THE ABOVE MENTIONED POB THN LEAVING SAID ROAD RIGHT OF WAY N.67DEG 39'30" E 190.0 FT MOL TO THE WATERS OF A CANAL AND TO A POINT HEREINAFTER DESIGNATED AS A POINT "A" RETURN TO |
| Water View | Canal,River |
| Water Access Type | River |
| Minimum Lease | No Minimum |
| Water Access Y/N | true |
| Water View Y/N | true |
| Flood Zone Code | AE |
| In Law Suite YN | false |
| DockY/N | false |
Interior Features
| Interior Amenities | Ceiling Fan(s),Chair Rail,Open Floorplan,Thermostat |
|---|---|
| Flooring | Ceramic Tile,Luxury Vinyl |
| Total Stories | 1 |
| Air Conditioning Y/N | true |
| Heating Y/N | true |
| Fireplace Y/N | false |
| Laundry Features | Laundry Room |
| Total Bedrooms | 2 |
| LivingAreaSource | Public Records |
| Total Baths | 1 |
Exterior Features
| Exterior Amenities | Lighting,Private Mailbox |
|---|---|
| Fencing | Board,Chain Link |
| Water Source | Well |
| Lot Size Area | 13334 |
| Foundation Details | Slab |
| Building Area Total | 990 |
| Lot Dimensions | 70 x 195 |
| Lot Size Acres | 0.31 |
| Road Surface Type | Paved |
| Private Pool | false |
| Waterfront Y/N | true |
Amenities
- Foreclosure
- Views
- Short Sale
- New Construction
- Adult 55+
- Lease To Own
- No HOA Fees
- Furnished
- Primary On Main
- Air Conditioning
- Seller Finance
- Green
- Fixer Upper
- Horse
- Golf
- Fireplace
- Deck
- Garage
- Basement
- Pool
Property vs Single Family Average in 34450
Price
Taxes
Year Built
 Copyright © MFRMLS.com All information deemed reliable but not guaranteed. All properties are subject to prior sale, change or withdrawal. Neither listing broker(s) or information provider(s) shall be responsible for any typographical errors, misinformation, misprints and shall be held totally harmless. Listing(s) information is provided for consumers personal, non-commercial use and may not be used for any purpose other than to identify prospective properties consumers may be interested in purchasing. Information on this site was last updated Last updated on September 13, 2026 4:37 PM UTC The listing information on this page last changed on Last updated on September 13, 2026 4:37 PM UTCd. The data relating to real estate for sale on this website comes in part from the Internet Data Exchange program of MFR MLS.
All information deemed reliable but not guaranteed. All properties are subject to prior sale, change or withdrawal. Neither listing broker(s) or information provider(s) shall be responsible for any typographical errors, misinformation, misprints and shall be held totally harmless. Listing(s) information is provided for consumers personal, non-commercial use and may not be used for any purpose other than to identify prospective properties consumers may be interested in purchasing.
Updated on September 13, 2026 4:37 PM UTC
Copyright © MFRMLS.com All information deemed reliable but not guaranteed. All properties are subject to prior sale, change or withdrawal. Neither listing broker(s) or information provider(s) shall be responsible for any typographical errors, misinformation, misprints and shall be held totally harmless. Listing(s) information is provided for consumers personal, non-commercial use and may not be used for any purpose other than to identify prospective properties consumers may be interested in purchasing. Information on this site was last updated Last updated on September 13, 2026 4:37 PM UTC The listing information on this page last changed on Last updated on September 13, 2026 4:37 PM UTCd. The data relating to real estate for sale on this website comes in part from the Internet Data Exchange program of MFR MLS.
All information deemed reliable but not guaranteed. All properties are subject to prior sale, change or withdrawal. Neither listing broker(s) or information provider(s) shall be responsible for any typographical errors, misinformation, misprints and shall be held totally harmless. Listing(s) information is provided for consumers personal, non-commercial use and may not be used for any purpose other than to identify prospective properties consumers may be interested in purchasing.
Updated on September 13, 2026 4:37 PM UTC
