
Price Reduction - Waterfront - Primary on Main
Address
495 & 499 N Robin Hood Road, INVERNESS, FL
Price
$ 298,000
Property Attributes
- MLS#OM725369
- TypeSingle Family
- Listing Status Active
- CountyCitrus
- CityINVERNESS
- AreaInverness
- NeighborhoodSHERWOOD FOREST UNREC SUB
- Zip34450
- StyleSingle Family Residence
- Year Built1981
- Taxes$ 668
- Price$ 298,000
- Bedrooms4
- Full Bathrooms2
- Half Bathrooms0
- Sqr Footage2304
- Lot Size0.87 Acres
Data Source:
Stellar MLS
Property Description
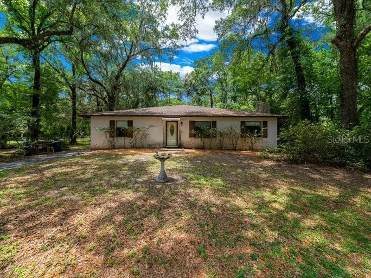
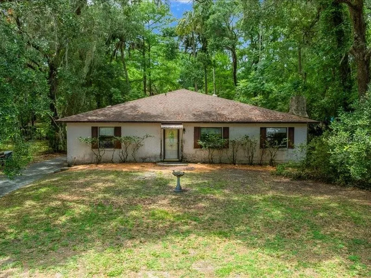
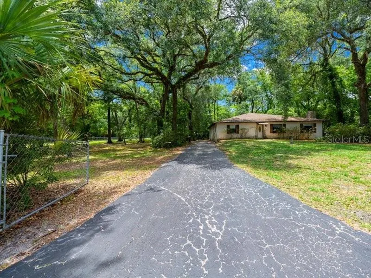
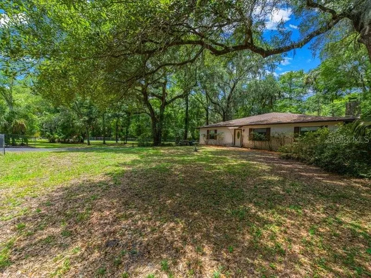
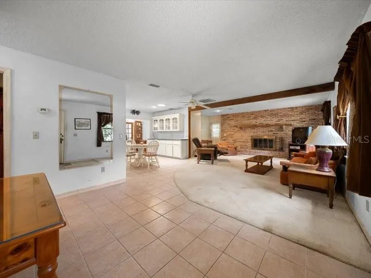
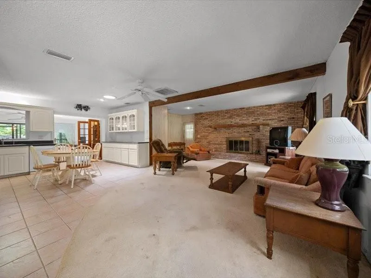
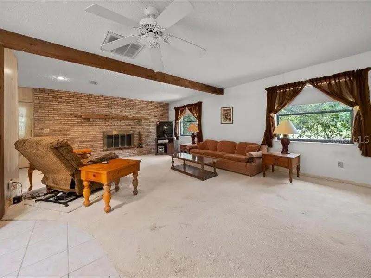
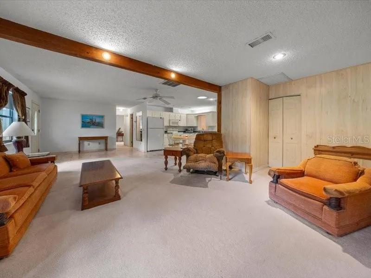
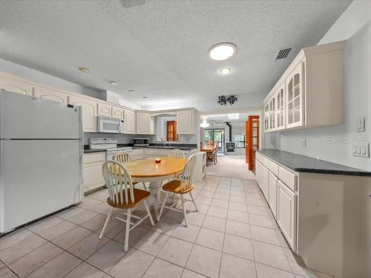
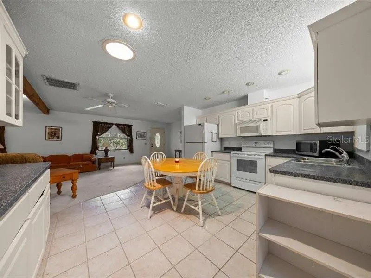
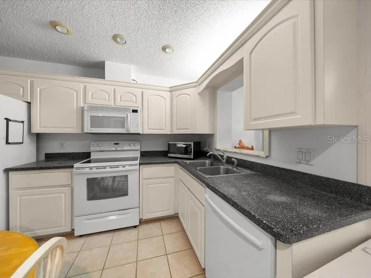
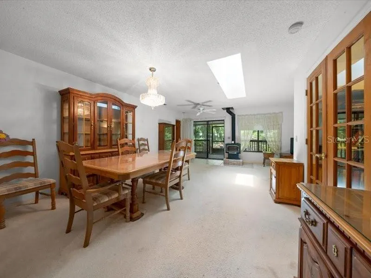
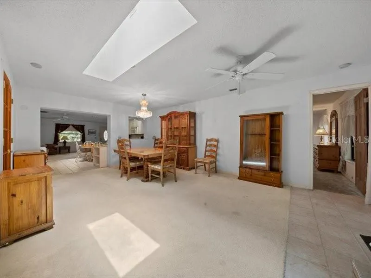
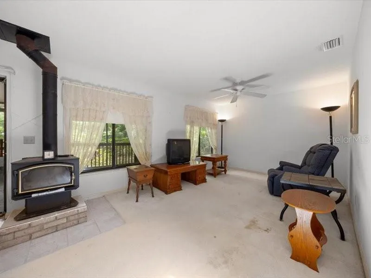
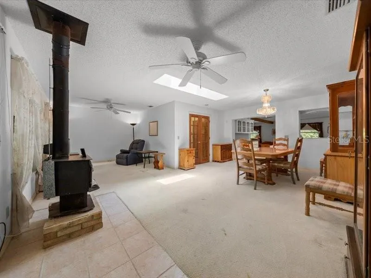
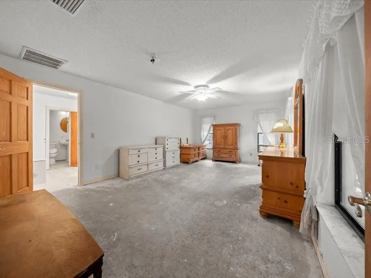
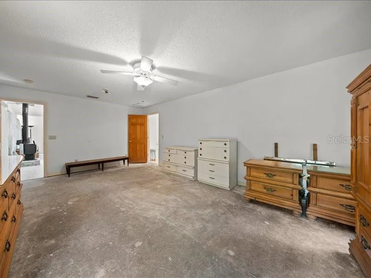
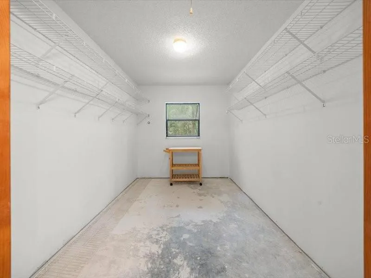
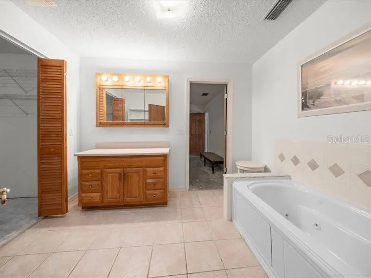
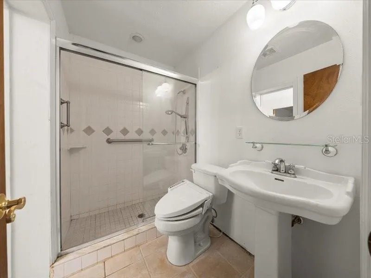
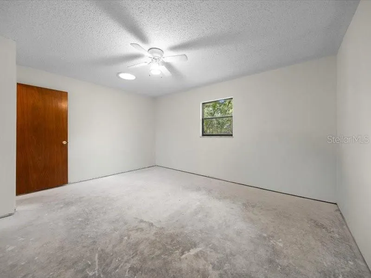
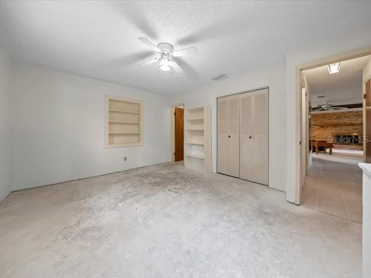
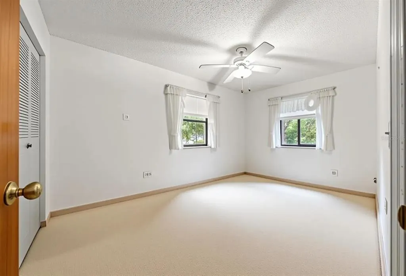
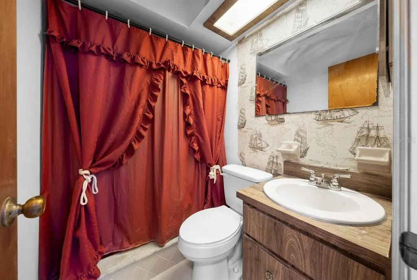
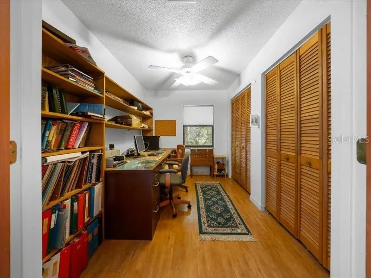
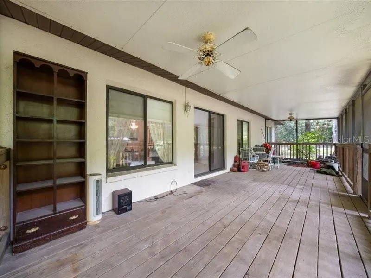
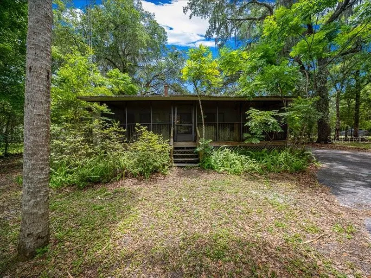
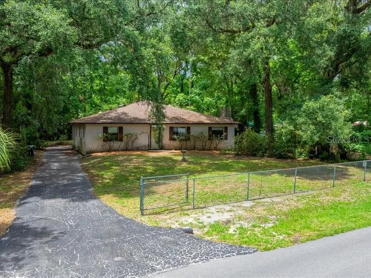
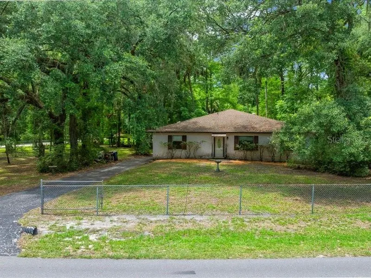
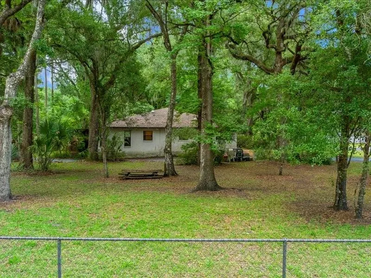
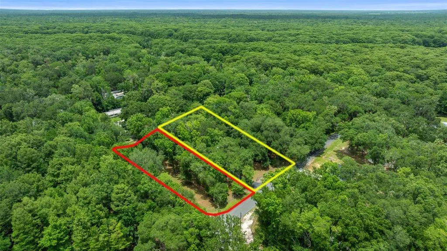
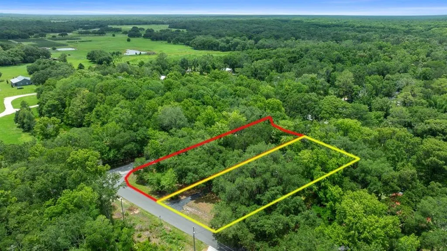
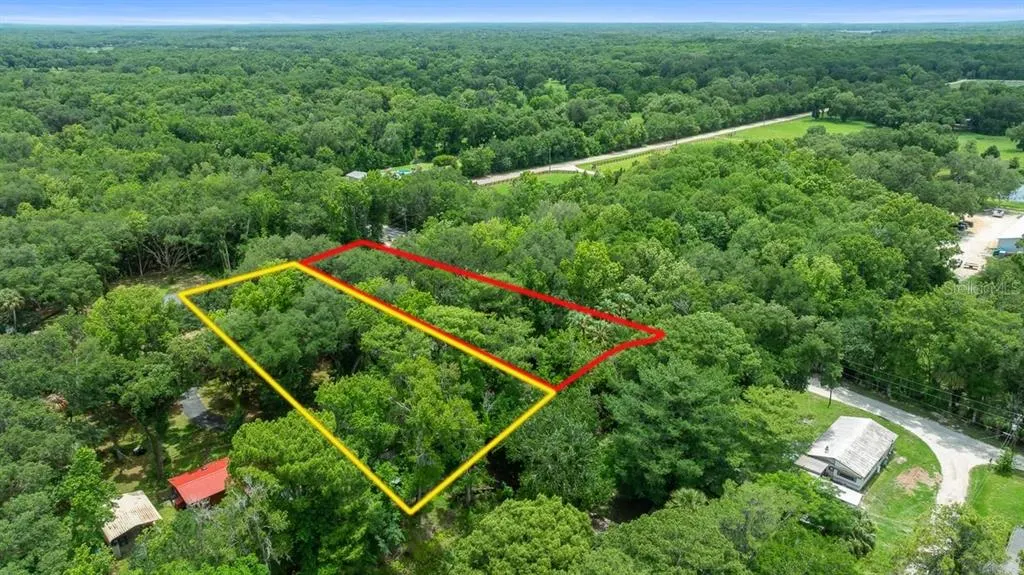
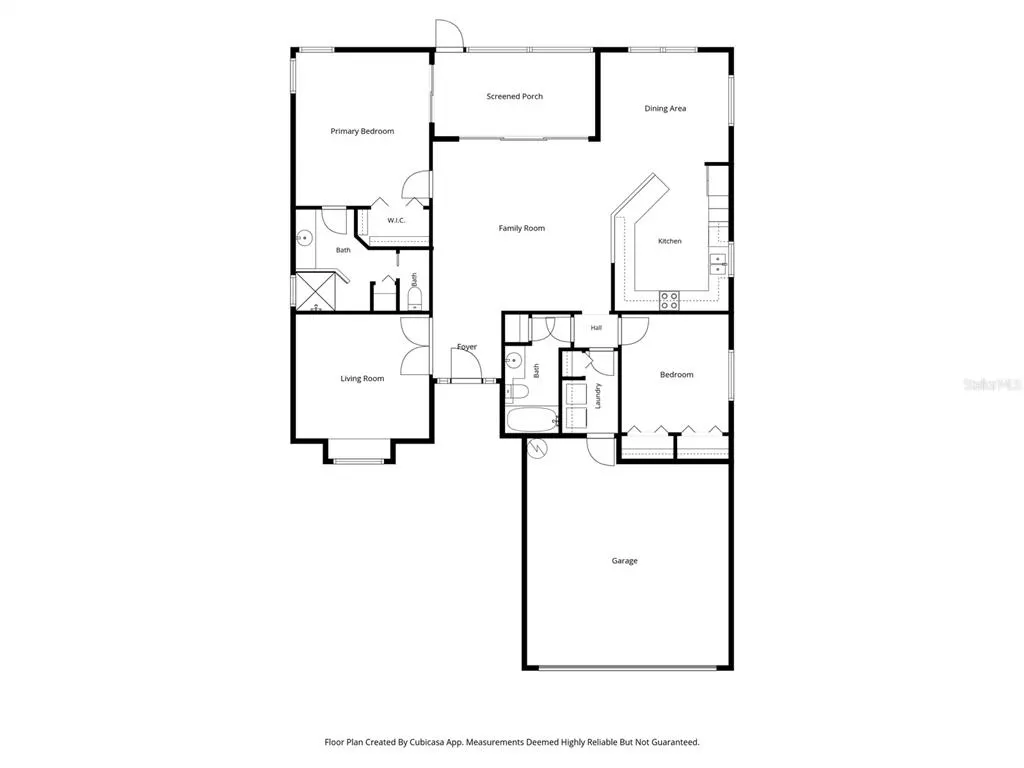
Discover the potential of this spacious 4 bedroom, 2 bath home offering 2,304 square feet of living space on a rare 0.87 acre corner lot in the heart of Inverness! Situated on two separate parcels, this unique property provides endless possibilities. The additional 0.43 acre parcel may offer the opportunity for another home, making it ideal for multigenerational living, future investment income, or simply enjoying the extra privacy and space. Adding to its appeal, the property features a canal in the backyard with access to Lake Tsala Apopka and Lake Panasoffkee, offering endless opportunities for boating, fishing, kayaking, and enjoying Florida’s natural beauty right from your own backyard. The interconnected waterways also provide access to the Withlacoochee River and other popular waterways throughout the area, making this a great location for water enthusiasts. Step inside to find an inviting open floor plan centered around a stunning stone fireplace in the main living room. The kitchen offers an abundance of cabinet and countertop space with plenty of room to add a center island. An additional family room located just off the kitchen provides even more space for entertaining, relaxing, or creating a flex area to fit your lifestyle. The oversized primary suite features a large walk in closet and an en suite bathroom complete with dual vanities, a soaking tub, and a separate shower. Two guest bedrooms are conveniently located near the guest bathroom, while the fourth bedroom is situated on the opposite side of the home, making it perfect for a private guest suite, home office, hobby room, or flex space. With solid construction, great bones, and a highly desirable location, this home presents the perfect opportunity for a buyer to add their personal touches and create their dream property. Recent updates include a new roof in 2019 and HVAC system in 2022, providing peace of mind for years to come. Whether you’re looking for a waterfront retreat, investment opportunity, or a property with room to grow, this Inverness gem is full of possibilities!
| Elementary School | Middle School | High School |
|---|---|---|
| Inverness Primary School Elementary School | Inverness Middle School Middle School | Citrus High School High School |
| Price History | |
|---|---|
| 6/6/2026 | Listed $395,000 |
| 7/14/2026 | 11$349,900 |
| 8/16/2026 | 15$298,000 |
General Features
| Sewer | Public Sewer |
|---|---|
| Heating | Central |
| Cooling | Central Air |
| Utilities | BB/HS Internet Available,Cable Available,Electricity Connected,Public,Sewer Connected,Water Connected |
| Possession | Close Of Escrow |
| Roof | Shingle |
| Appliances | Dishwasher,Electric Water Heater,Microwave,Range,Refrigerator |
| Zoning | CLRMH |
| Patio/Porch Features | Rear Porch |
| Construction Materials | Block,Stucco |
| Pets Allowed | Cats OK,Dogs OK,Yes |
| Year Built | 1981 |
| Levels | One |
| Property Subtype | Single Family Residence |
| Tax Year | 2025 |
| Ownership | Fee Simple |
| Waterfront Features | Canal - Freshwater |
| Additional Parcels Description | 21E19S06 1A000 0850 |
| County | Citrus |
| New Construction | false |
| Property Type | Residential |
| Subdivision Name | SHERWOOD FOREST UNREC SUB |
| Facing Direction | North |
| Garage Y/N | false |
| Total Rooms | 6 |
| Full Baths | 2 |
| Status | Active |
| Directions | Off i75 take a right onto SR-44, then turn right onto S Little John Ave in 9.6 miles. Turn right onto N Robin Hood rd. in 1.3 miles and the destination will be on your left in 150ft. |
| High School | Citrus High School |
| City | INVERNESS |
| Senior Community Y/N | false |
| MLS Area | 34450 - Inverness |
| Lot Size Units | Square Feet |
| Lot Size Square Feet | 37897 |
| Carport Y/N | false |
| Listing Terms | Cash,Conventional |
| Elementary School | Inverness Primary School |
| Land Lease Y/N | false |
| Tax Annual Amount | 668.66 |
| Middle/Junior High School | Inverness Middle School |
| Additional Parcels Y/N | true |
| Lease Considered Y/N | true |
| Virtual Tour | https://www.propertypanorama.com/instaview/stellar/OM725369 |
| Building Area Units | Square Feet |
| Living Area Units | Square Feet |
| Standard Status | Active |
| Occupancy Type | Vacant |
| Tax Lot | 83 |
| Legal Description | SHERWOOD FOREST UNREC SUB THE W'RLY 10 FT OF FOLLOWING DESC PARCEL AKA LOT 83: COM AT NW COR NE 1/4 SEC 6 TWN 19S RNG 21E; THN S 0 DEG 52M 50S W ALONG W LINE SAID NE 1/4 1109.49 FT THN N 78 DEG 40M 40S E 193.33 FT TO POB; THN CONT N 78 DEG 40M 40S E 76.73 FT THN N 0 DEG 52M 50S E 196.89 FT MOL TO WATERS OF CANAL THN S 84 DEG 27M 30S W ALONG SAID WATERS 75.47 FT TO POINT BEARS N 0 DEG 52M 50S E FROM POB THN S 0 DEG 52M 50S W 204.67 FT MOL TO POB. ---AND--- SHERWOOD FOREST UNREC SUB LOT 84 MORE PA RT DESC AS FOLLOWS: COM AT NW COR NE 1/4 SEC 6 TWN 19S RNG 21E; THN S 0 DEG 52M 50S W ALONG W LINE SAID NE 1/4 1109.49 FT THN N 78 DEG 40M 40S E 116.59 FT TO POB; THN CONT N 78 DEG 40M 40S E 76.44 FT THN N 0 DEG 52M 50S E 204.67 FT MOL TO WATERS OF |
| Water View | Canal |
| Water Access Type | Canal - Freshwater |
| Minimum Lease | No Minimum |
| Water Access Y/N | true |
| Water View Y/N | true |
| Flood Zone Code | AE |
| In Law Suite YN | false |
Interior Features
| Interior Amenities | Ceiling Fan(s),Eating Space In Kitchen,Open Floorplan,Primary Bedroom Main Floor,Solid Wood Cabinets,Thermostat,Walk-In Closet(s) |
|---|---|
| Flooring | Carpet,Tile |
| Furnished Y/N | Unfurnished |
| Fireplace Features | Wood Burning |
| Total Stories | 1 |
| Air Conditioning Y/N | true |
| Heating Y/N | true |
| Fireplace Y/N | true |
| Laundry Features | Electric Dryer Hookup,Laundry Room,Washer Hookup |
| Total Bedrooms | 4 |
| LivingAreaSource | Public Records |
| Total Baths | 2 |
Exterior Features
| Exterior Amenities | Private Mailbox,Sliding Doors |
|---|---|
| Vegetation | Oak Trees |
| Fencing | Chain Link,Fenced |
| Lot Features | Cleared,Corner Lot,Level,Oversized Lot |
| Water Source | Public |
| Lot Size Area | 37897 |
| Foundation Details | Slab |
| Building Area Total | 2304 |
| Lot Dimensions | 87 x 215 |
| Lot Size Acres | 0.87 |
| Road Surface Type | Paved |
| Private Pool | false |
| Waterfront Y/N | true |
| Road Frontage Type | Street Paved |
| Number of Lots | 2 |
Amenities
- Foreclosure
- Views
- Short Sale
- New Construction
- Adult 55+
- Lease To Own
- No HOA Fees
- Furnished
- Primary On Main
- Air Conditioning
- Seller Finance
- Green
- Fixer Upper
- Horse
- Golf
- Fireplace
- Deck
- Garage
- Basement
- Pool
Property vs Single Family Average in 34450
Price
Taxes
Year Built
 Copyright © MFRMLS.com All information deemed reliable but not guaranteed. All properties are subject to prior sale, change or withdrawal. Neither listing broker(s) or information provider(s) shall be responsible for any typographical errors, misinformation, misprints and shall be held totally harmless. Listing(s) information is provided for consumers personal, non-commercial use and may not be used for any purpose other than to identify prospective properties consumers may be interested in purchasing. Information on this site was last updated Last updated on September 13, 2026 4:37 PM UTC The listing information on this page last changed on Last updated on September 13, 2026 4:37 PM UTCd. The data relating to real estate for sale on this website comes in part from the Internet Data Exchange program of MFR MLS.
All information deemed reliable but not guaranteed. All properties are subject to prior sale, change or withdrawal. Neither listing broker(s) or information provider(s) shall be responsible for any typographical errors, misinformation, misprints and shall be held totally harmless. Listing(s) information is provided for consumers personal, non-commercial use and may not be used for any purpose other than to identify prospective properties consumers may be interested in purchasing.
Updated on September 13, 2026 4:37 PM UTC
Copyright © MFRMLS.com All information deemed reliable but not guaranteed. All properties are subject to prior sale, change or withdrawal. Neither listing broker(s) or information provider(s) shall be responsible for any typographical errors, misinformation, misprints and shall be held totally harmless. Listing(s) information is provided for consumers personal, non-commercial use and may not be used for any purpose other than to identify prospective properties consumers may be interested in purchasing. Information on this site was last updated Last updated on September 13, 2026 4:37 PM UTC The listing information on this page last changed on Last updated on September 13, 2026 4:37 PM UTCd. The data relating to real estate for sale on this website comes in part from the Internet Data Exchange program of MFR MLS.
All information deemed reliable but not guaranteed. All properties are subject to prior sale, change or withdrawal. Neither listing broker(s) or information provider(s) shall be responsible for any typographical errors, misinformation, misprints and shall be held totally harmless. Listing(s) information is provided for consumers personal, non-commercial use and may not be used for any purpose other than to identify prospective properties consumers may be interested in purchasing.
Updated on September 13, 2026 4:37 PM UTC
